
BEDS1
BATHS1 full
MLS#12723377
STATUSActive
PROPERTY TYPEResidential - Condominium
SCHOOLDistrict 299
Property Description
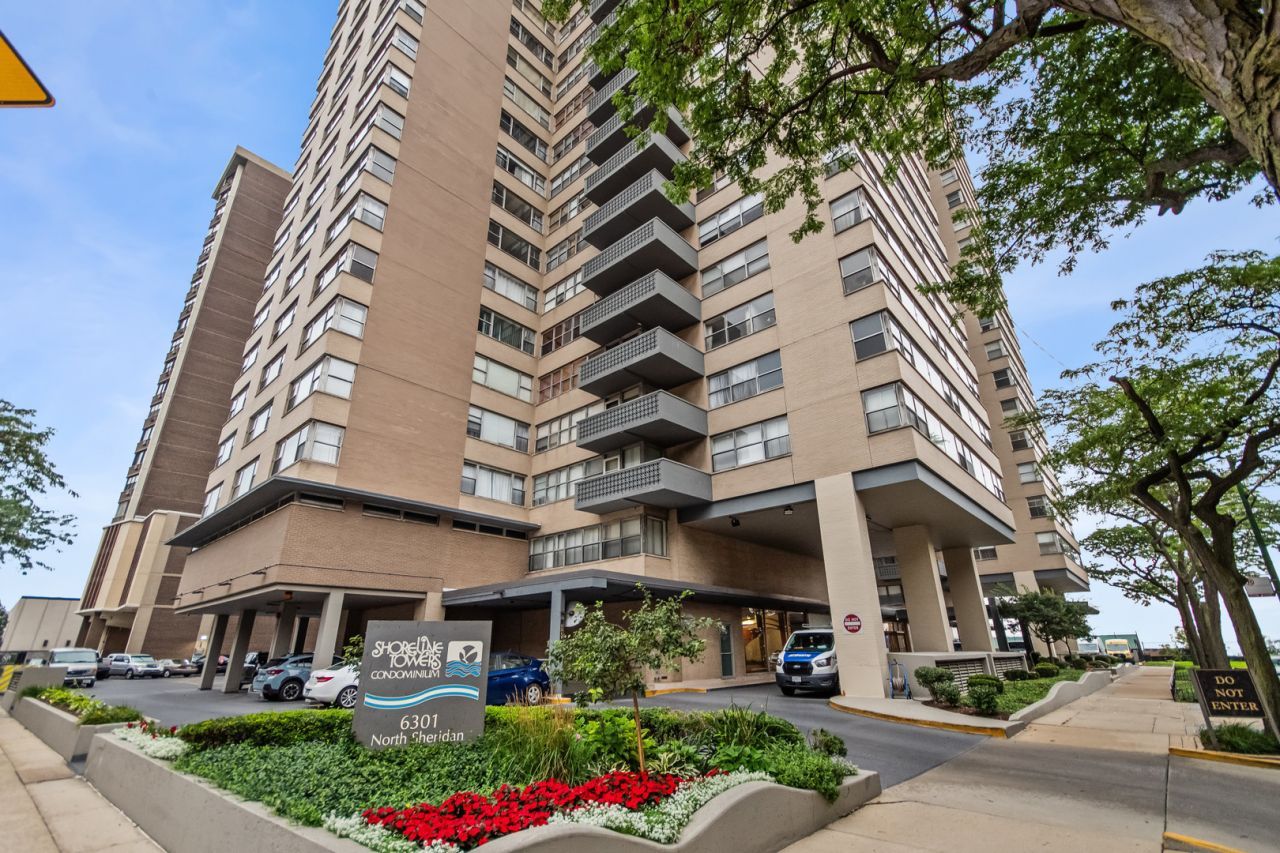
Your chance to live high above the city at Shoreline Towers! Perched on the 21st floor, this residence delivers unobstructed Lake Michigan views from a prime Edgewater location - within walking distance of the lakefront, Loyola, dining, shopping, and transit. Inside, an open living and dining area flows into a kitchen and a breakfast bar, accompanied by a well-appointed bath, a generously sized bedroom, and ample closet space throughout. The building offers an impressive lineup of amenities, including a fitness center, rooftop deck, party room, bike storage, and more. Enjoy pet-friendly policies, flexible rental parking ($95-165), no rental cap, and a 24-month owner-occupancy requirement before renting. Experience lakefront living at its finest- schedule your private tour today!
Property Features
Property Type: Residential - Condominium
Basement: None
Cooling: Central Air
Garage: 1
Heating: Natural Gas, Forced Air, Indv Controls
Lot Size: COMMON
Roof Type: Rubber
Stories: 25.0
Taxes: $2,595
Year Built: 1963
Amenities
Elevator
Storage
Walk-In Closet(s)
Feature Descriptions
Additional rooms: Foyer, Walk In Closet
Appliances: Range, Microwave, Dishwasher, Refrigerator
Association Amenities: Bike Room/Bike Trails, Door Person, Coin Laundry, Elevator in Residence, Exercise Room, Storage, On Site Manager/Engineer, Sundeck, Receiving Room, Service Elevator(s)
Association Includes: Heat, Air Conditioning, Water, Insurance, Doorman, TV/Cable, Exercise Facilities, Exterior Maintenance, Lawn Care, Scavenger, Snow Removal, Internet
Bath Features: Soaking Tub
Dining Room: Combined w/ LivRm
Exterior: Brick
HOA Fee: 1119/ Monthly
Laundry: Common Area
Lot: Common Grounds, Landscaped
Lot Dimensions: COMMON
Parcel#: 14052030111304
Parking: Concrete, Circular Driveway, Yes, Leased, Attached, Detached, Assigned, Guest, Valet, Driveway, Garage
Pet Allowed: Cats OK, Dogs OK
Sewer: Public Sewer
Total Rooms: 4
Township: Lake View
Water: Lake Michigan, Public
Room Sizes
Foyer: 09X04
Walk In Closet: 05X04
Dining Room: COMBO
Kitchen: 12X08
Living Room: 18X16
Primary Bedroom: 15X11
Local Schools
High School: Senn High School
Middle School: Swift Elementary School Specialt
Elementary School: Swift Elementary School Specialt
School District: District 299
Listed By / Shown By
Listed By
Agency Name: Baird & Warner
Agency Phone: 312-242-1000
Shown By
Agency Title: Charles Rutenberg Realty
Agency Phone: 630-929-1100

Estimate Your Payment
Estimated Payment
$ 1,045.22 per month $783.76 Principal & Interest $216.25 Property Tax $45.21 Homeowner's Insurance
6301 N Sheridan Road, Unit 21M | MLS# 12723377
This condo located at 6301 N Sheridan Road, Unit 21M, Chicago, IL 60660 is currently listed for sale with an asking price of $155,000. This property was built in 1963 and has 1 bedrooms and 1 full baths. N Sheridan Road, Unit 21M is located within the District 299 school district. Search Chicago real estate on www.mycrr.com today.