
BEDS3
BATHS2 full 1 partial
SQUARE FEET1,192
MLS#12748018
STATUSNew
PROPERTY TYPEResidential - Single Family
SCHOOLDistrict 200
Property Description
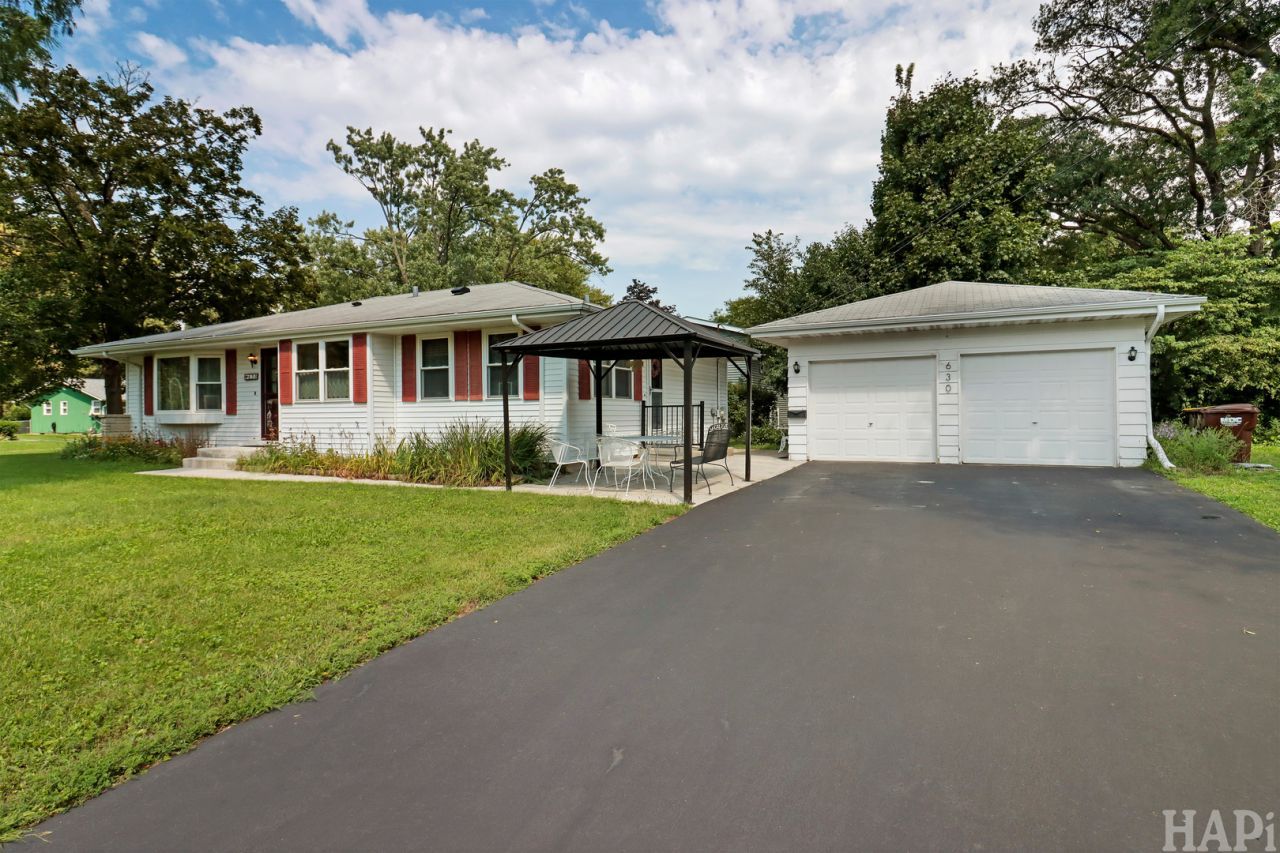
Beautifully maintained RANCH home in an awesome neighborhood! Fully renovated KITCHEN (2019) features modern maple cabinetry, a breakfast bar, and large eat in area! Hardwood floors! Bay windows! Laundry hookup with tub! Family room and awesome full bath in Large basement! Furnace (2016) Close to the Historic Woodstock Square, Woodstock High School, Dining, Shopping and METRA train! Dishwasher 2025
Property Features
Property Type: Residential - Single Family
Basement: Yes
Basement: Partially Finished, Full
Cooling: Central Air
Garage: 2
Heating: Natural Gas
Home Style: Ranch
Lot Size: 0.23 Acres
Roof Type: Asphalt
Taxes: $5,132
Year Built: 1962
Amenities
1st Floor Bedroom
1st Floor Full Bath
Built-in Features
Pantry
Quartz Counters
Feature Descriptions
Additional rooms: Eating Area
Appliances: Microwave, Dishwasher, Refrigerator, Washer, Dryer, Cooktop, Oven
Association Includes: None
Exterior: Vinyl Siding
Laundry: Gas Dryer Hookup, In Unit, Multiple Locations, Sink
Lot: Corner Lot, Landscaped, Mature Trees, Level
Lot Dimensions: 124 X 80
Other Equipment: TV-Cable, CO Detectors, Ceiling Fan(s), Water Heater-Gas
Parcel#: 1307276003
Parking: Asphalt, Garage Door Opener, Yes, Garage Owned, Detached, Garage
Sewer: Public Sewer
Total Rooms: 6
Township: Dorr
Water: Public
Room Sizes
Eating Area: 13X12
Bedroom 2: 11X10
Bedroom 3: 11X10
Kitchen: 12X09
Laundry: 12X09
Living Room: 16X13
Primary Bedroom: 13X11
Local Schools
High School: Woodstock High School
Middle School: Creekside Middle School
Elementary School: Dean Street Elementary School
School District: District 200
Listed By / Shown By
Listed By
Agency Name: Konnerth Realty Group
Agency Phone: 847-354-8601
Shown By
Agency Title: Charles Rutenberg Realty
Agency Phone: 630-929-1100

Estimate Your Payment
Estimated Payment
$ 2,072.24 per month $1,554.89 Principal & Interest $427.67 Property Tax $89.69 Homeowner's Insurance
630 Stewart Avenue | MLS# 12748018
This single family home located at 630 Stewart Avenue, Woodstock, IL 60098 is currently listed for sale with an asking price of $307,500. This property was built in 1962 and has 3 bedrooms and 2 full and 1 partial baths with 1192 sq. ft. Stewart Avenue is located within the District 200 school district. Search Woodstock real estate on www.mycrr.com today.