
BEDS2
BATHS3 full
SQUARE FEET2,600
MLS#12733297
STATUSPending
PROPERTY TYPEResidential - Single Family
SCHOOLDistrict 299
Property Description
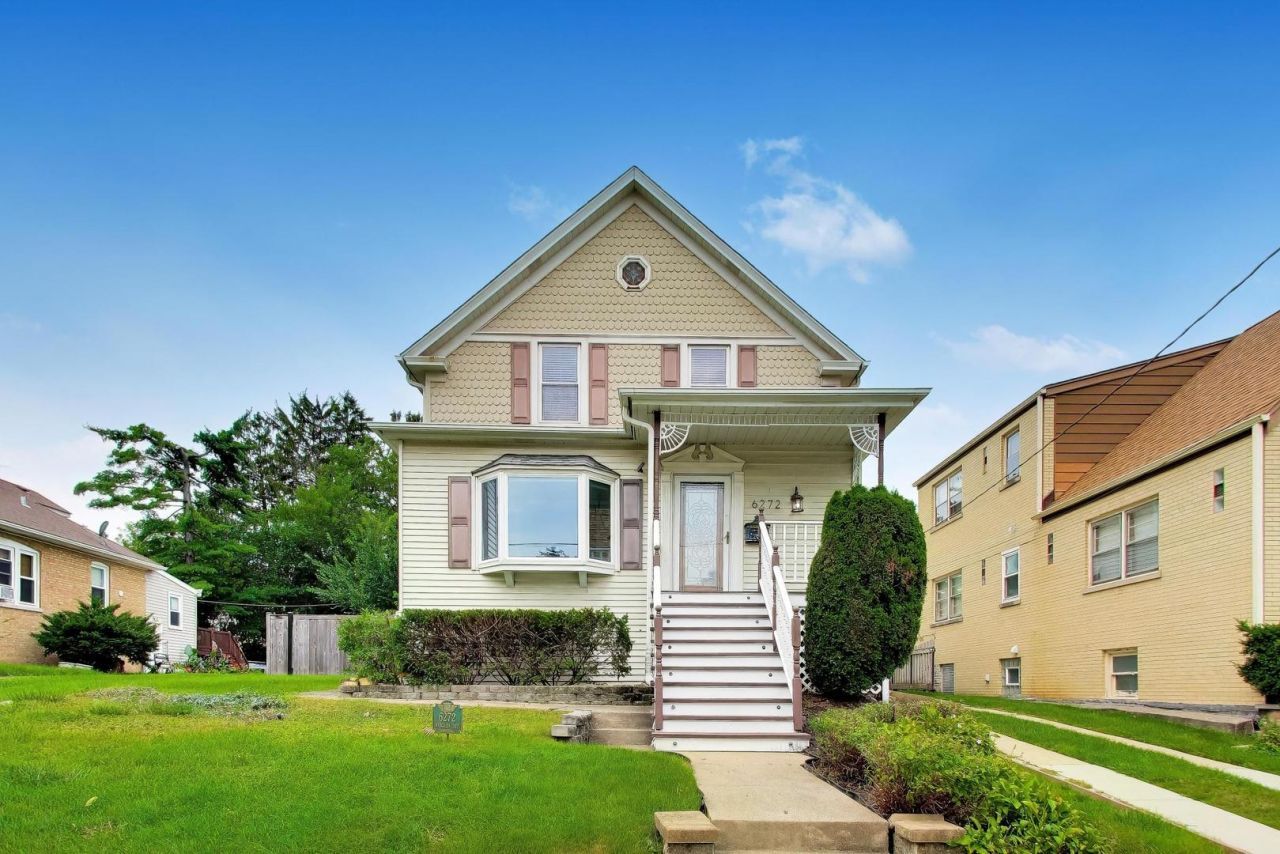
Norwood Park spacious home with excellent expansion potential! Bring your ideas for a new kitchen Situated on a generous lot, this home offers numerous updates and plenty of space for today's lifestyle or future plans. Features include 2 big bedrooms, 3 full bathrooms - one on each level, a fully finished basement with a recreation room, updated plumbing and electrical wiring, and 2 newer HVAC systems. The first floor features a bright office with a large window and hardwood floors plus a big open living and dining area. Upstairs, you'll find 2 generously sized bedrooms and one has its own balcony. The finished basement provides additional living space plus excellent storage. Located conveniently near the Norwood Park Metra, Onahan School, and the restaurants and shops along Northwest Highway. Enjoy being just around the corner from the Northwest Side Irish Parade and living on a block known for its great annual Block Party. The home is ready for your vision and future expansion. There is an opportunity to add a back addition with a kitchen and create a primary suite on the second floor, making this a great option for buyers looking to build additional value and customize the home to their needs.
Property Features
Property Type: Residential - Single Family
Basement: Yes
Basement: Finished, Exterior Entry, Rec/Family Area, Storage Space, Full
Cooling: Central Air
Garage: 2
Heating: Natural Gas, Forced Air, Sep Heating Systems - 2+
Home Style: American 4-Sq.
Lot Size: 49 x 136 x 71x 148
Roof Type: Asphalt
Taxes: $8,981
Year Built: 1903
Amenities
1st Floor Full Bath
Feature Descriptions
Additional rooms: Recreation Room, Utility Room-Lower Level
Appliances: Range, Microwave, Dishwasher, Refrigerator, Washer, Dryer
Association Includes: None
Dining Room: Combined w/ LivRm
Exterior: Vinyl Siding
Laundry: Gas Dryer Hookup, In Unit
Lot Dimensions: 49 x 136 x 71x 148
Parcel#: 13061090410000
Parking: Concrete, Side Driveway, Yes, Garage Owned, Detached, Garage
Sewer: Public Sewer
Total Rooms: 6
Township: Jefferson
Water: Lake Michigan
Room Sizes
Recreation Room: 17X13
Bedroom 2: 21X10
Dining Room: 15X15
Kitchen: 12X10
Living Room: 15X13
Primary Bedroom: 15X12
Local Schools
High School: Taft High School
Elementary School: Onahan Elementary School
School District: District 299
Listed By / Shown By
Listed By
Agency Name: @properties Christies International Real Estate
Agency Phone: 847-692-5522
Shown By
Agency Title: Charles Rutenberg Realty
Agency Phone: 630-929-1100

Estimate Your Payment
Estimated Payment
$ 3,951.99 per month $3,028.87 Principal & Interest $748.42 Property Tax $174.71 Homeowner's Insurance
6272 N Niagara Avenue | MLS# 12733297
This single family home located at 6272 N Niagara Avenue, Chicago, IL 60631 is currently listed for sale with an asking price of $599,000. This property was built in 1903 and has 2 bedrooms and 3 full baths with 2600 sq. ft. N Niagara Avenue is located within the District 299 school district. Search Chicago real estate on www.mycrr.com today.