
BEDS2
BATHS1 full 1 partial
SQUARE FEET1,384
MLS#12744788
STATUSNew
PROPERTY TYPEResidential - Townhouse
SCHOOLDistrict 299
Property Description
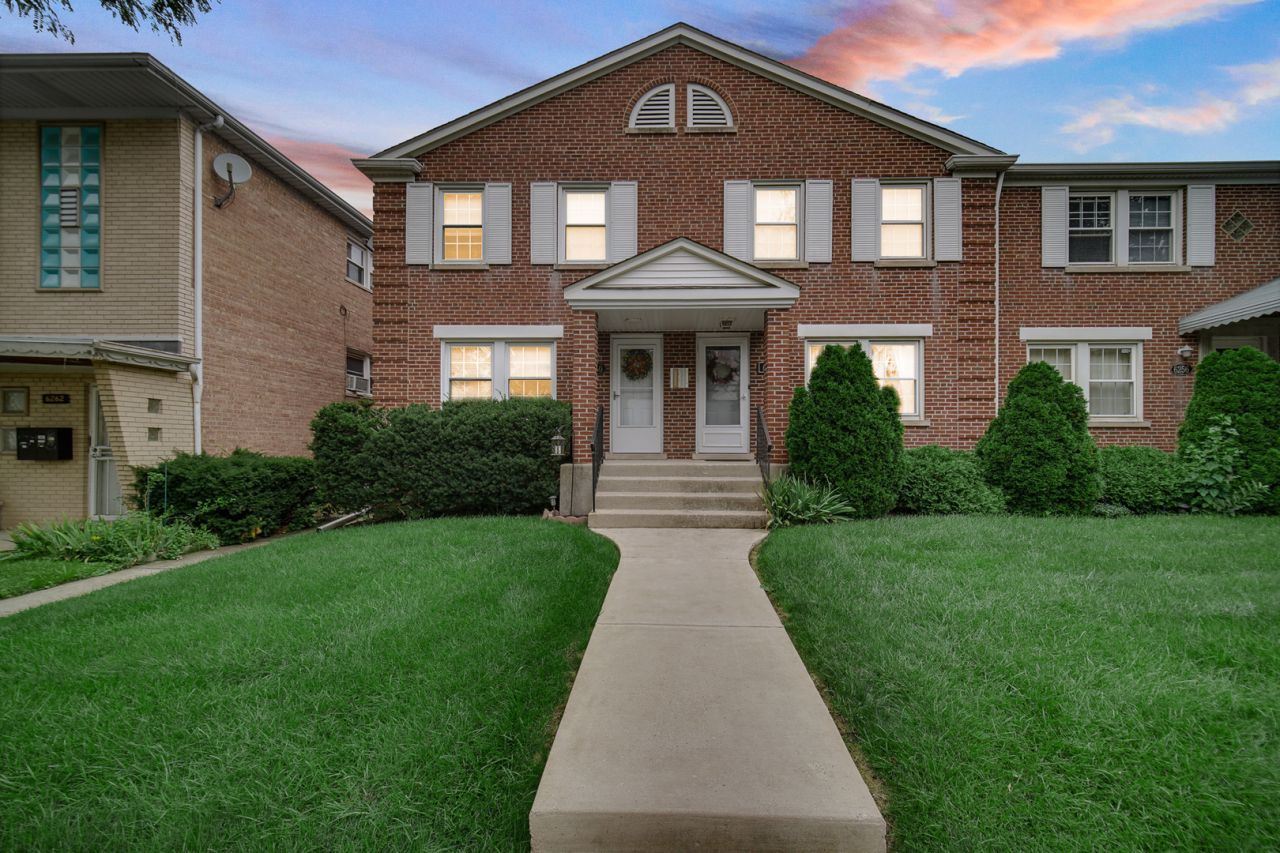
Welcome home to this rarely available 3-story townhome in Norwood Park! This 2 bed/1.5 bath home features tons of natural light, hardwood floors throughout, and a HUGE PRIVATE backyard space. This home includes a large living room, separate dining area, and a kitchen that open up to a back deck and the private backyard. Upstairs you'll find two spacious bedrooms, one full bathroom, and a finished attic. The lower level offers a recreation room, half bath, separate laundry room, and tons of storage. You have the convenience of easy access to the highway, tons of restaurants nearby, and easy street parking right outside your door. Come check out your new home today!
Property Features
Property Type: Residential - Townhouse
Basement: Yes
Basement: Finished, Full
Cooling: Central Air
Heating: Natural Gas
Lot Size: 17,620
Stories: 2.0
Taxes: $3,658
Feature Descriptions
Additional rooms: Recreation Room
Appliances: Range, Microwave, Refrigerator, Washer, Dryer
Association Includes: Insurance, Lawn Care, Other
Dining Room: Separate
Exterior: Brick
HOA Fee: 247/ Monthly
Laundry: In Unit
Lot Dimensions: 17620
Parcel#: 13051220421007
Pet Allowed: Cats OK, Dogs OK, Number Limit
Sewer: Public Sewer
Total Rooms: 6
Township: Jefferson
Water: Lake Michigan
Room Sizes
Recreation Room: 16X15
Bedroom 2: 12X08
Dining Room: 13X09
Kitchen: 13X08
Laundry: 16X12
Living Room: 15X13
Primary Bedroom: 16X13
Local Schools
High School: Taft High School
Elementary School: Onahan Elementary School
School District: District 299
Listed By / Shown By
Listed By
Agency Name: Compass
Agency Phone: 847-906-1872
Shown By
Agency Title: Charles Rutenberg Realty
Agency Phone: 630-929-1100

Estimate Your Payment
Estimated Payment
$ 1,903.95 per month $1,511.91 Principal & Interest $304.83 Property Tax $87.21 Homeowner's Insurance
6258 W Peterson Avenue | MLS# 12744788
This townhouse located at 6258 W Peterson Avenue , Chicago, IL 60646 is currently listed for sale with an asking price of $299,000. This property has 2 bedrooms and 1 full and 1 partial baths with 1384 sq. ft. W Peterson Avenue is located within the District 299 school district. Search Chicago real estate on www.mycrr.com today.