
BEDS2
BATHS0.3
SQUARE FEET6,000
MLS#12721568
STATUSActive
PROPERTY TYPEResidential - Single Family
SCHOOLDistrict 299
Property Description
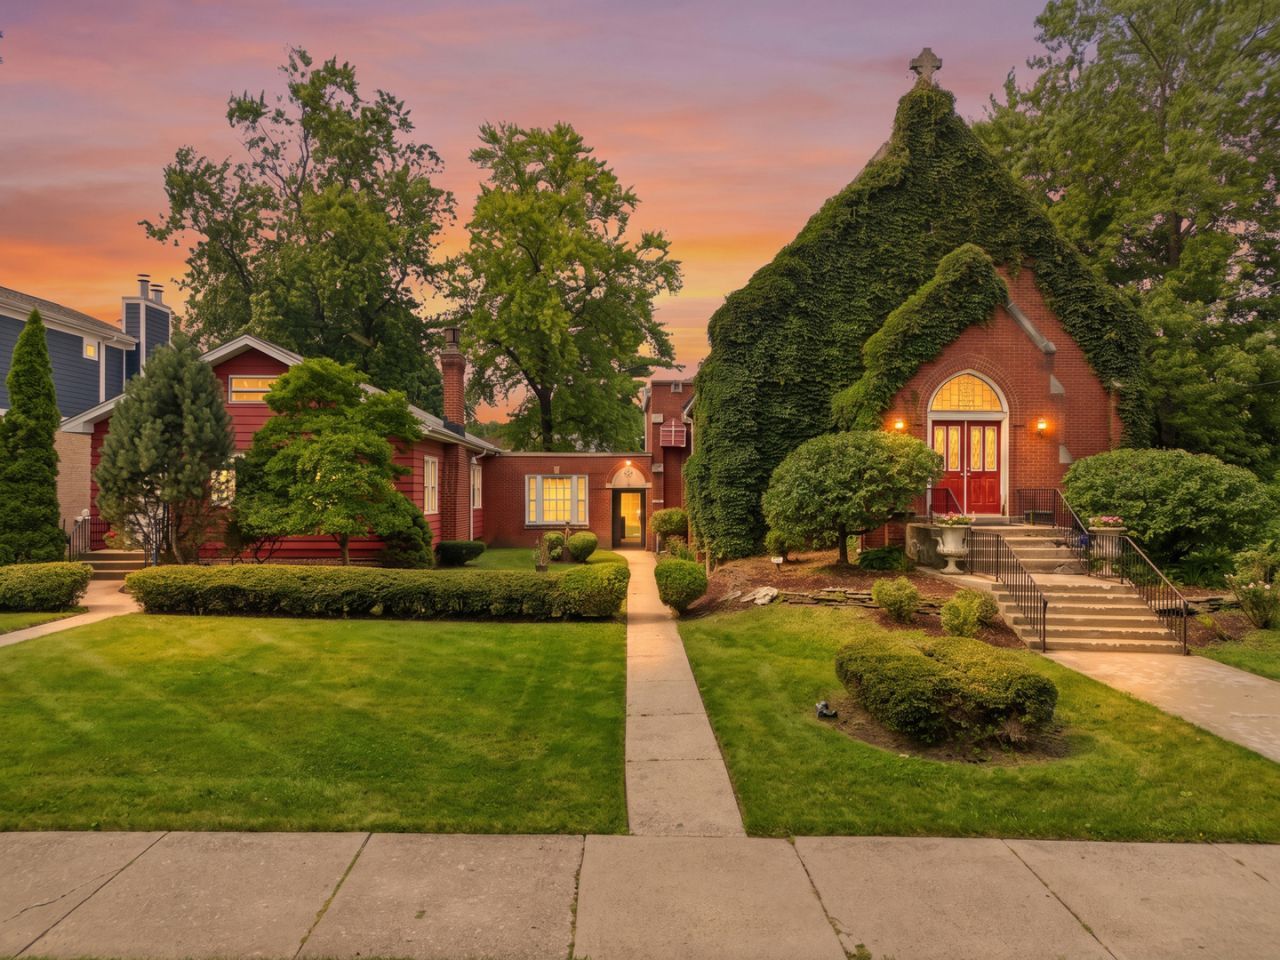
: Historic Opportunity: Offered for the first time, featuring a historic 1894 church and an adjacent single-family home.The main Sanctuary is 6,000 sq. ft. of space with dramatic ceilings, custom wood trusses, beautiful stonework, and striking stained-glass windows.Finished Lower Level is an approximately 3,000 sq. ft. basement with 10' ceilings, a full kitchen, and gathering/meeting rooms. The church is being offered for $899,000 and sits on a 50 x 201' lot. Parsonage/Rectory: A 4 BR, 1 BA single-family home with a dining room, full basement, and detached garage . Situated on a 10,000 sq. ft. lot with a private, lush rear garden. Home is MLS # 12717235, listed for $465,000. Both structures feature a newer roof.Zoning & Potential: RS-2 zoning offers continue utilizing it as a church, or reframe it as a community art center, performance venue, or live-work artist studio. The city has indicated they would not favor a change from the current zoning to any kind of multi-family housing. It could make a cool single family home. There is not a full bath in the church, just 3 half baths.
Property Features
Property Type: Residential - Single Family
Basement: Yes
Basement: Finished, Exterior Entry, Full, Daylight
Cooling: Central Air, Window Unit(s), Zoned
Heating: Natural Gas, Forced Air
Lot Size: 50 x 201
Roof Type: Asphalt
Year Built: 1894
Feature Descriptions
Additional rooms: Kitchen, Walk In Closet
Appliances: Range, Refrigerator, Bar Fridge
Association Includes: None
Exterior: Aluminum Siding, Brick, Stone
Lot Dimensions: 50 x 201
Parcel#: 13061070060000
Sewer: Public Sewer, Overhead Sewers
Total Rooms: 7
Township: Jefferson
Water: Lake Michigan
Room Sizes
Kitchen- 2nd: 13X24
Walk In Closet: 10X10
Bedroom 2: 16X10
Dining Room: 20X11
Family Room: 26X25
Kitchen: 30X24
Living Room: 30X48
Primary Bedroom: 22X13
Local Schools
High School: William Howard Taft High School
Middle School: Norwood Park Elementary School
Elementary School: Norwood Park Elementary School
School District: District 299
Listed By / Shown By
Listed By
Agency Name: Coldwell Banker Realty
Agency Phone: 773-631-8300
Shown By
Agency Title: Charles Rutenberg Realty
Agency Phone: 630-929-1100

Estimate Your Payment
Estimated Payment
$ 4,808.04 per month $4,545.83 Principal & Interest $0.00 Property Tax (data not provided by mls) $262.21 Homeowner's Insurance
6248 N Avondale Avenue | MLS# 12721568
This single family home located at 6248 N Avondale Avenue, Chicago, IL 60631 is currently listed for sale with an asking price of $899,000. This property was built in 1894 and has 2 bedrooms with 6000 sq. ft. N Avondale Avenue is located within the District 299 school district. Search Chicago real estate on www.mycrr.com today.