
BEDS2
BATHS1 full
MLS#12743015
STATUSNew
PROPERTY TYPEResidential - Condominium
SCHOOLDistrict 299
Property Description
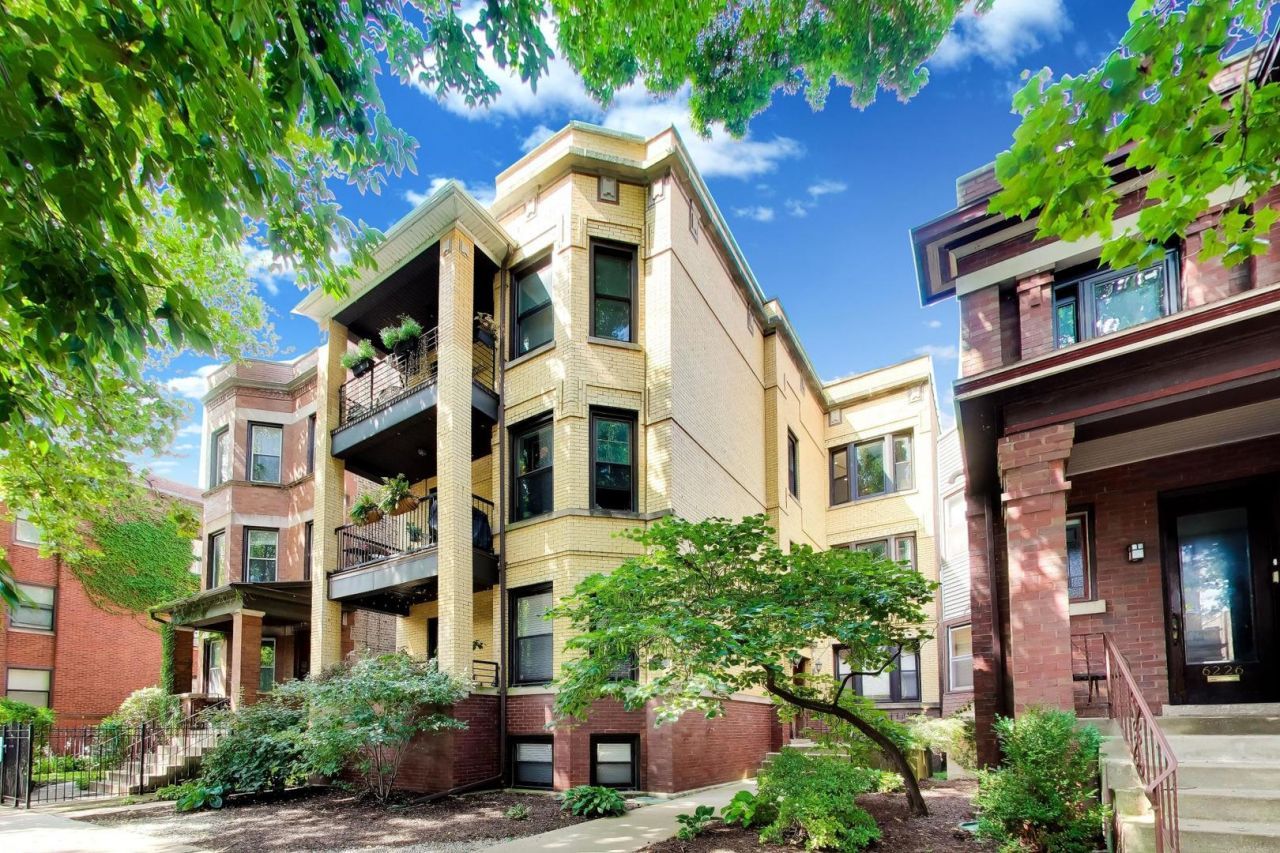
Beautifully updated and bathed in natural light, 6224 N Wayne Ave #3 offers a move-in ready Edgewater condo with a beautiful blend of classic Chicago character and modern updates. The open layout showcases freshly refinished hardwood floors, framed by a custom fireplace with a hidden, built-in bar designed for seamless entertaining. Smart, space-maximizing upgrades include custom closet doors and a built-in Murphy bed that effortlessly adapts the living area for work, relaxation, or sleep. The home features a gut-rehabbed bathroom with modern finishes, alongside brand-new mechanicals, including a newly installed furnace and central A/C next to your in unit washer/dryer. Situated on a quiet, tree-lined street just minutes from the Red Line, Lake Michigan beaches, Whole Foods, and dining and shopping of Edgewater and Andersonville. This home also includes a deeded parking space in the price. Welcome to your top-floor gem in Edgewater!
Property Features
Property Type: Residential - Condominium
Basement: None
Cooling: Central Air
Fireplaces: 1
Heating: Natural Gas, Forced Air
Lot Size: COMMON
Stories: 3.0
Taxes: $5,896
Year Built: 1904
Feature Descriptions
Additional rooms: Walk In Closet
Appliances: Range, Microwave, Dishwasher, Refrigerator, Freezer, Washer, Dryer, Stainless Steel Appliance(s), Gas Cooktop, Gas Oven
Association Includes: Water, Insurance, Exterior Maintenance, Scavenger, Snow Removal
Dining Room: None
Exterior: Brick
Fireplace: Gas Starter
Fireplace Location(s): Living Room
HOA Fee: 260/ Monthly
Laundry: Washer Hookup, In Unit
Lot Dimensions: COMMON
Parcel#: 14051120391006
Parking: Assigned, Yes, Owned
Pet Allowed: Cats OK, Dogs OK
Sewer: Public Sewer
Total Rooms: 4
Township: Lake View
Water: Lake Michigan, Public
Room Sizes
Walk In Closet: 6X3
Bedroom 2: 9X12
Kitchen: 13X14
Laundry: 3X3
Living Room: 13X15
Primary Bedroom: 10X13
Local Schools
School District: District 299
Listed By / Shown By
Listed By
Agency Name: @properties Christie's International Real Estate
Agency Phone: 773-862-0200
Shown By
Agency Title: Charles Rutenberg Realty
Agency Phone: 630-929-1100

Estimate Your Payment
Estimated Payment
$ 2,496.91 per month $1,896.20 Principal & Interest $491.33 Property Tax $109.38 Homeowner's Insurance
6224 N Wayne Avenue, Unit 3 | MLS# 12743015
This condo located at 6224 N Wayne Avenue, Unit 3, Chicago, IL 60660 is currently listed for sale with an asking price of $375,000. This property was built in 1904 and has 2 bedrooms and 1 full baths. N Wayne Avenue, Unit 3 is located within the District 299 school district. Search Chicago real estate on www.mycrr.com today.