
BEDS6
BATHS3 full
SQUARE FEET2,000
MLS#12740763
STATUSContingent
PROPERTY TYPEResidential - Single Family
SCHOOLDistrict 299
Property Description
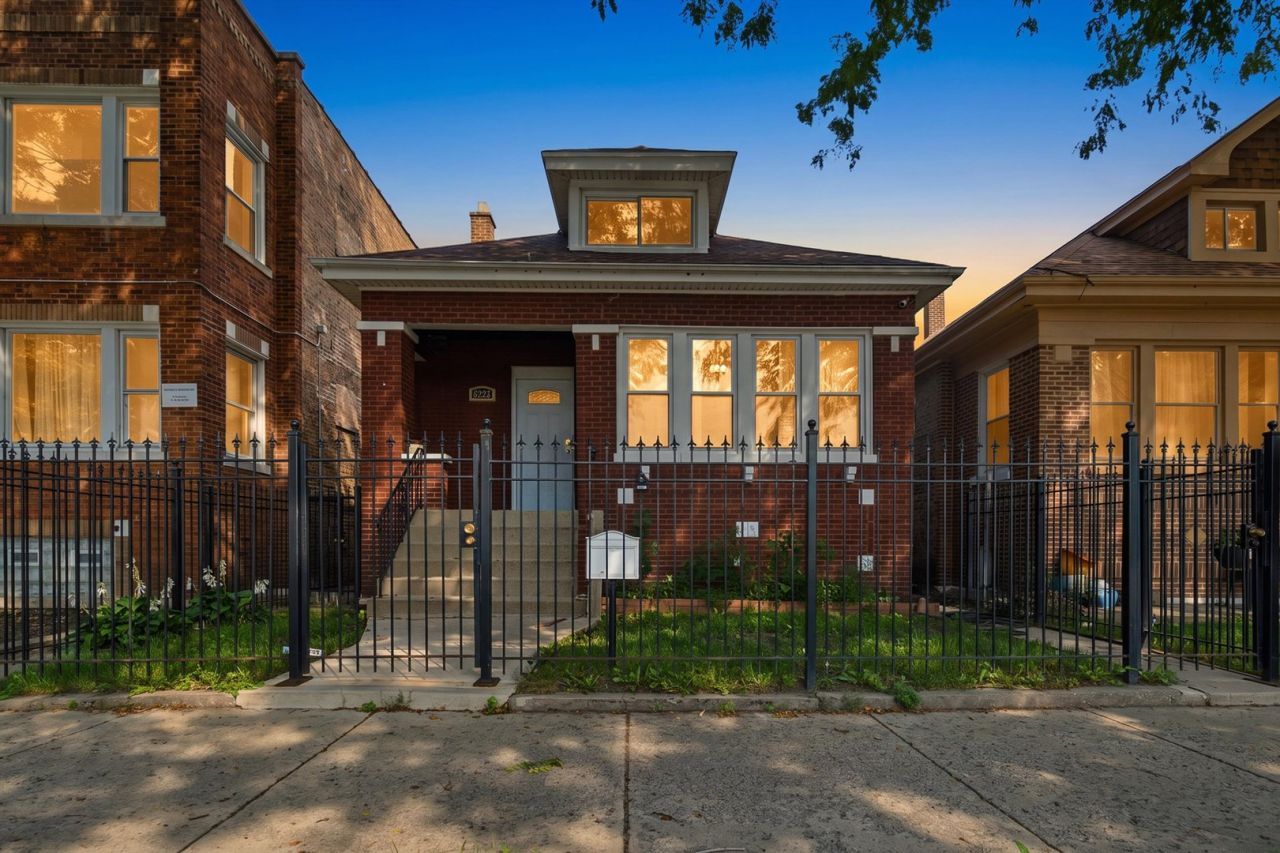
Welcome to this well-maintained brick bungalow on Chicago's South Side - 3,750-square-foot lot, two car garage, and room to grow. The main and second floors offer four bedrooms and two full baths. The fully finished basement adds two more bedrooms, a third bath, a second kitchen, and solid ceiling height - a setup that works for related or shared living. Recent updates include a new roof (2023), new water heater (2025), solar panels (2025, Sunrun lease transferable), and updated HVAC (2012). The home was fully rehabbed in 2012 and has been well cared for since. Quick access to Midway Airport, I-90/94, and I-55. Sold As-Is. Schedule your private tour today!
Property Features
Property Type: Residential - Single Family
Basement: Finished, Full
Basement: Yes
Cooling: Central Air
Garage: 2
Heating: Solar, Forced Air
Home Style: Bungalow
Lot Size: 0.09 Acres
Roof Type: Asphalt
Taxes: $1,830
Year Built: 1923
Feature Descriptions
Additional rooms: Kitchen, Bedroom 5,Bedroom 6
Association Includes: None
Dining Room: Combined w/ LivRm
Exterior: Brick
Lot Dimensions: 30x125
Parcel#: 19134260080000
Parking: Yes, Detached, Garage
Sewer: Public Sewer
Total Rooms: 11
Township: Lake
Water: Public
Room Sizes
Kitchen- 2nd: 10X12
Bedroom 5: 12X10
Bedroom 6: 12X12
Bedroom 2: 12X10
Bedroom 3: 12X11
Bedroom 4: 10X11
Dining Room: 13X13
Family Room: 23X13
Kitchen: 13X9
Laundry: 11X18
Living Room: 12X13
Primary Bedroom: 14X18
Local Schools
School District: District 299
Listed By / Shown By
Listed By
Agency Name: xr realty
Agency Phone: 773-234-8155
Shown By
Agency Title: Charles Rutenberg Realty
Agency Phone: 630-929-1100

Estimate Your Payment
Estimated Payment
$ 1,809.91 per month $1,567.02 Principal & Interest $152.50 Property Tax $90.39 Homeowner's Insurance
6223 S Washtenaw Avenue | MLS# 12740763
This single family home located at 6223 S Washtenaw Avenue, Chicago, IL 60629 is currently listed for sale with an asking price of $309,900. This property was built in 1923 and has 6 bedrooms and 3 full baths with 2000 sq. ft. S Washtenaw Avenue is located within the District 299 school district. Search Chicago real estate on www.mycrr.com today.