
BEDS3
BATHS2 full 1 partial
SQUARE FEET5,473
MLS#12736579
STATUSNew
PROPERTY TYPEResidential - Single Family
SCHOOLDistrict 155
Property Description
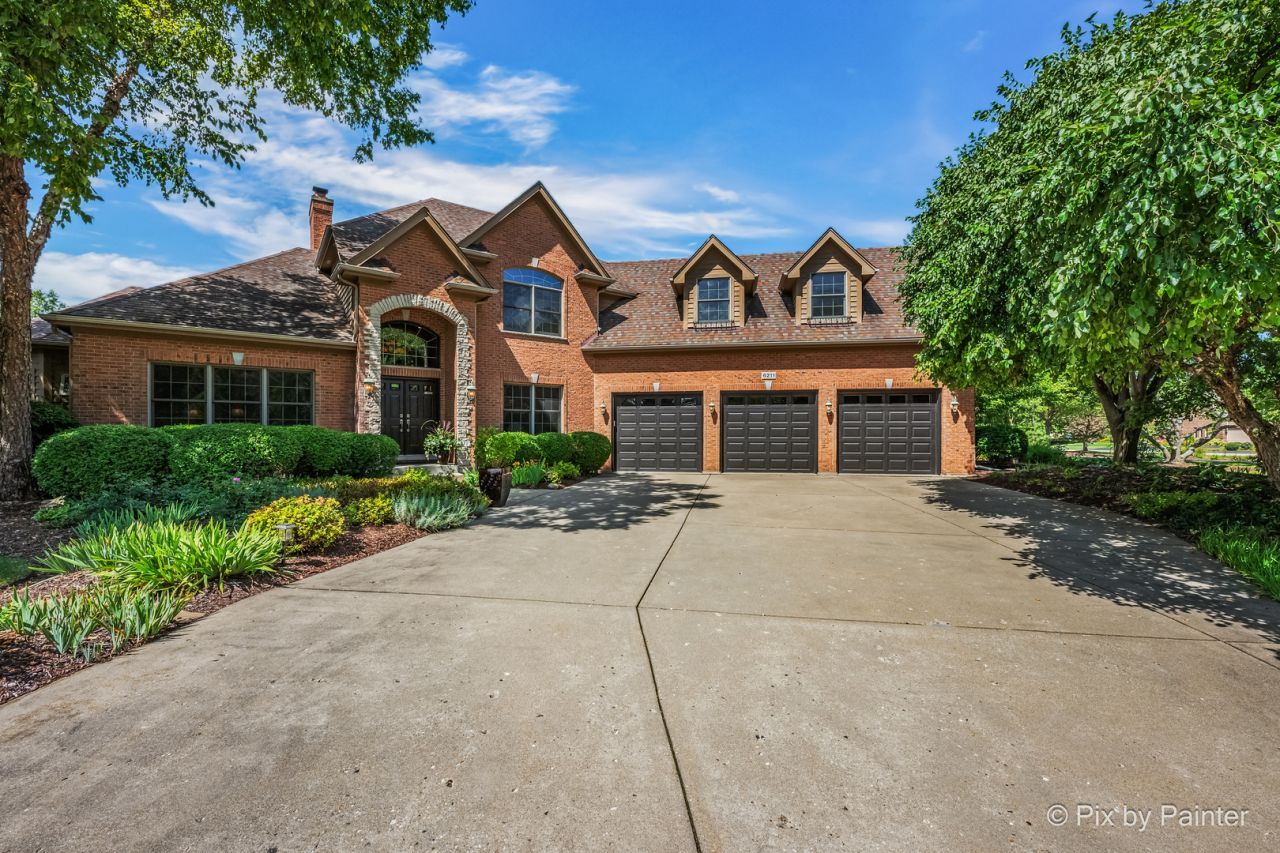
Exceptional craftsmanship and timeless elegance define this stunning brick residence in the sought-after Village of Lakewood, backing to a semi-private pond. From its architectural design and meticulously landscaped grounds to its refined interior finishes, this home offers an elevated sense of quality throughout. A striking two-story foyer, soaring ceilings, rich hardwood flooring, custom millwork and dramatic masonry fireplaces showcase the attention to detail. The expansive kitchen features custom cabinetry, granite countertops and a substantial center island, while walls of windows and a vaulted 3 season room fill the home with natural light and serene garden and water views. The main floor primary suite offers generous proportions, a spa-like bath and a private deck. The main floor is also host to a convenient office that could easily serve as a 4th bedroom. Upstairs, two oversized guest bedrooms each include walk-in closets and share a Jack-and-Jill bath, along with a spacious loft overlooking the foyer below. The walk-out lower level offers exceptional potential. Anchored by a central masonry fireplace and lit by a wall of windows, Exterior doors open directly to the grounds and out to the gorgeous garden and pond, a rare opportunity to add value on your own terms. This combination of custom construction, sophisticated finishes and an extraordinary natural setting is Lakewood living at its finest!
Property Features
Property Type: Residential - Single Family
Basement: Unfinished, Exterior Entry, Bath/Stubbed, Egress Window,8 ft + pour, Rec/Family Area, Storage Space, Daylight, Full, Walk-Out Access
Basement: Yes
Cooling: Central Air
Fireplaces: 2
Garage: 3
Heating: Natural Gas
Lot Size: 0.62 Acres
Taxes: $16,263
Year Built: 2003
Amenities
Vaulted Ceiling(s)
Cathedral Ceiling(s)
1st Floor Bedroom
1st Floor Full Bath
Built-in Features
Walk-In Closet(s)
Open Floorplan
Granite Counters
Separate Dining Room
Workshop
Feature Descriptions
Additional rooms: Office, Study, Screened Porch
Appliances: Range, Microwave, Dishwasher, High End Refrigerator, Washer, Dryer, Disposal, Stainless Steel Appliance(s), Range Hood, Water Softener, Water Softener Owned, Front Controls on Range/Cooktop, Gas Oven
Association Includes: Insurance
Dining Room: Separate
Exterior: Brick, Cedar, Stone
Fireplace: Wood Burning, Masonry, More than one
Fireplace Location(s): Family Room, Basement
HOA Fee: 19/ Monthly
Laundry: Main Level, Gas Dryer Hookup
Lot: Garden
Lot Dimensions: 175X200x93x203
Other Equipment: Water-Softener Owned, Security System, CO Detectors, Ceiling Fan(s), Sump Pump, Water Heater-Gas
Parcel#: 1802101008
Parking: Concrete, Garage Door Opener, Yes, Garage Owned, Attached, Owned, Garage
Security: yes
Sewer: Public Sewer
Total Rooms: 8
Township: Grafton
Water: Public
Room Sizes
Office: 15X12
Study: 15X13
Screened Porch: 14X17
Bedroom 2: 16X22
Bedroom 3: 17X32
Dining Room: 13X13
Kitchen: 16X12
Laundry: 11X8
Living Room: 22X22
Primary Bedroom: 14X21
Local Schools
School District: District 155
Listed By / Shown By
Listed By
Agency Name: Keller Williams Inspire
Agency Phone: 847-305-4889
Shown By
Agency Title: Charles Rutenberg Realty
Agency Phone: 630-929-1100

Estimate Your Payment
Estimated Payment
$ 5,714.04 per month $4,121.08 Principal & Interest $1,355.25 Property Tax $237.71 Homeowner's Insurance
6211 Brighton Lane | MLS# 12736579
This single family home located at 6211 Brighton Lane, Lakewood, IL 60014 is currently listed for sale with an asking price of $815,000. This property was built in 2003 and has 3 bedrooms and 2 full and 1 partial baths with 5473 sq. ft. Brighton Lane is located within the District 155 school district. Search Lakewood real estate on www.mycrr.com today.