
BEDS6
BATHS6 full 1 partial
SQUARE FEET7,793
MLS#12674606
STATUSActive
PROPERTY TYPEResidential - Single Family
SUBDIVISIONAvere Woods
SCHOOLDistrict 203
Property Description
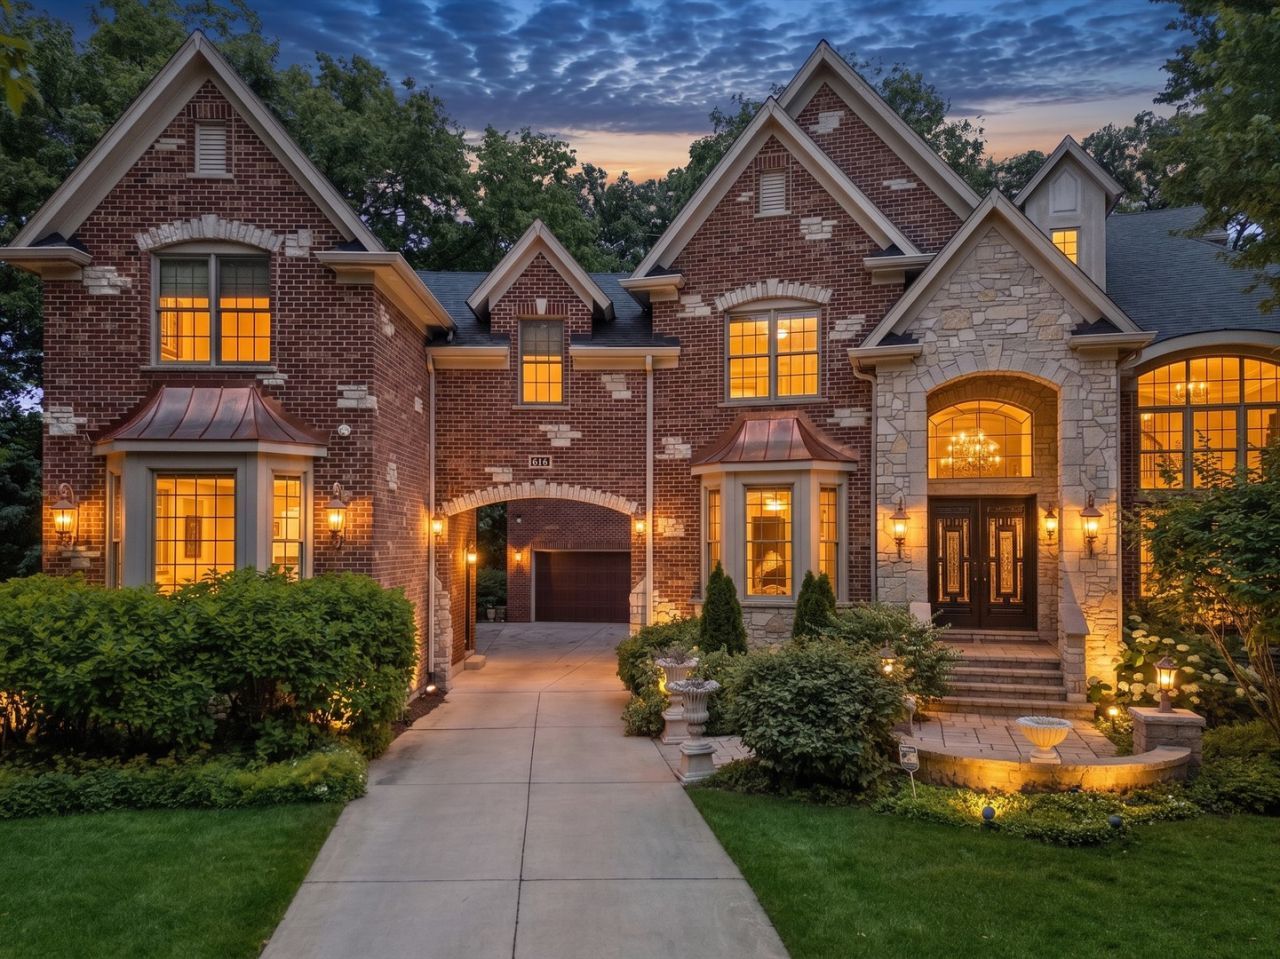
Privately situated on a tree-lined cul-de-sac, this extraordinary custom brick and stone estate offers timeless elegance, exceptional craftsmanship, and resort-style living. The residence features 6 en-suite bedrooms, 3 fireplaces, 2 executive offices, and a heated 6-car tandem garage, plus a private-entry guest residence ideal for multi-generational living. A dramatic two-story foyer, Brazilian cherry floors, custom millwork, and a gourmet Viking-appointed kitchen showcase the home's refined design. The luxurious primary suite includes a private sitting room, fireplace, and wet bar, while a versatile third-floor retreat offers endless possibilities. Outside, enjoy a beautifully landscaped private sanctuary with expansive entertaining spaces. The walk-out lower level features a climate-controlled 1,000-bottle wine cellar and abundant potential for customization. An exceptional legacy estate where luxury, privacy, and timeless sophistication converge.
Property Features
Property Type: Residential - Single Family
Basement: Unfinished, Exterior Entry, Bath/Stubbed, Storage Space, Full, Walk-Out Access
Basement: Yes
Cooling: Central Air
Fireplaces: 3
Garage: 6
Heating: Natural Gas, Forced Air
Home Style: French Provincial
Lot Size: 0.42 Acres
Taxes: $49,836
Year Built: 2010
Amenities
Vaulted Ceiling(s)
In-Law Floorplan
Built-in Features
Walk-In Closet(s)
Bookcases
High Ceilings
Coffered Ceiling(s)
Granite Counters
Feature Descriptions
Additional rooms: Mud Room, Bedroom 5,Bedroom 6,Breakfast Room, Bonus Room, Office, Study, Suite, Storage
Appliances: Double Oven, Range, Microwave, Dishwasher, High End Refrigerator, Freezer, Washer, Dryer, Disposal, Wine Refrigerator, Oven, Range Hood, Gas Cooktop, Gas Oven
Association Includes: None
Bath Features: Whirlpool, Separate Shower, Double Sink
Dining Room: Separate
Exterior: Brick, Stone
Fireplace: Wood Burning, Gas Starter
Fireplace Location(s): Family Room, Master Bedroom, Basement
Laundry: Main Level, Gas Dryer Hookup, Laundry Chute, Laundry Closet, Sink
Lot: Cul-De-Sac
Lot Dimensions: 95X215X127X180
Parcel#: 0819400029
Parking: Concrete, Circular Driveway, Garage Door Opener, Heated Garage, Tandem, Yes, Garage Owned, Attached, Garage
Sewer: Public Sewer
Total Rooms: 15
Township: Naperville
Water: Lake Michigan
Room Sizes
Mud Room: 14X7
Bedroom 5: 12X11
Bedroom 6: 28X21
Breakfast Room: 24X10
Bonus Room: 15X7
Office: 20X17
Study: 15X14
Suite: 22X12
Storage: 26X13
Bedroom 2: 17X15
Bedroom 3: 18X14
Bedroom 4: 12X11
Dining Room: 18X13
Family Room: 22X20
Kitchen: 22X11
Laundry: 12X9
Living Room: 22X12
Primary Bedroom: 26X18
Local Schools
High School: Naperville Central High School
Middle School: Kennedy Junior High School
Elementary School: Highlands Elementary School
School District: District 203
Listed By / Shown By
Listed By
Agency Name: Jameson Sotheby's International Realty
Agency Phone: 630-320-2829
Shown By
Agency Title: Charles Rutenberg Realty
Agency Phone: 630-929-1100

Estimate Your Payment
Estimated Payment
$ 16,715.95 per month $11,877.82 Principal & Interest $4,153.00 Property Tax $685.13 Homeowner's Insurance
616 Driftwood Court | MLS# 12674606
This single family home located at 616 Driftwood Court, Naperville, IL 60540 is currently listed for sale with an asking price of $2,349,000. This property was built in 2010 and has 6 bedrooms and 6 full and 1 partial baths with 7793 sq. ft. Driftwood Court is located in the Avere Woods subdivision within the District 203 school district. Search Avere Woods real estate on www.mycrr.com today.