
BEDS3
BATHS2 full
SQUARE FEET1,500
MLS#12659674
STATUSActive
PROPERTY TYPEResidential - Condominium
SCHOOLDistrict 299
Property Description
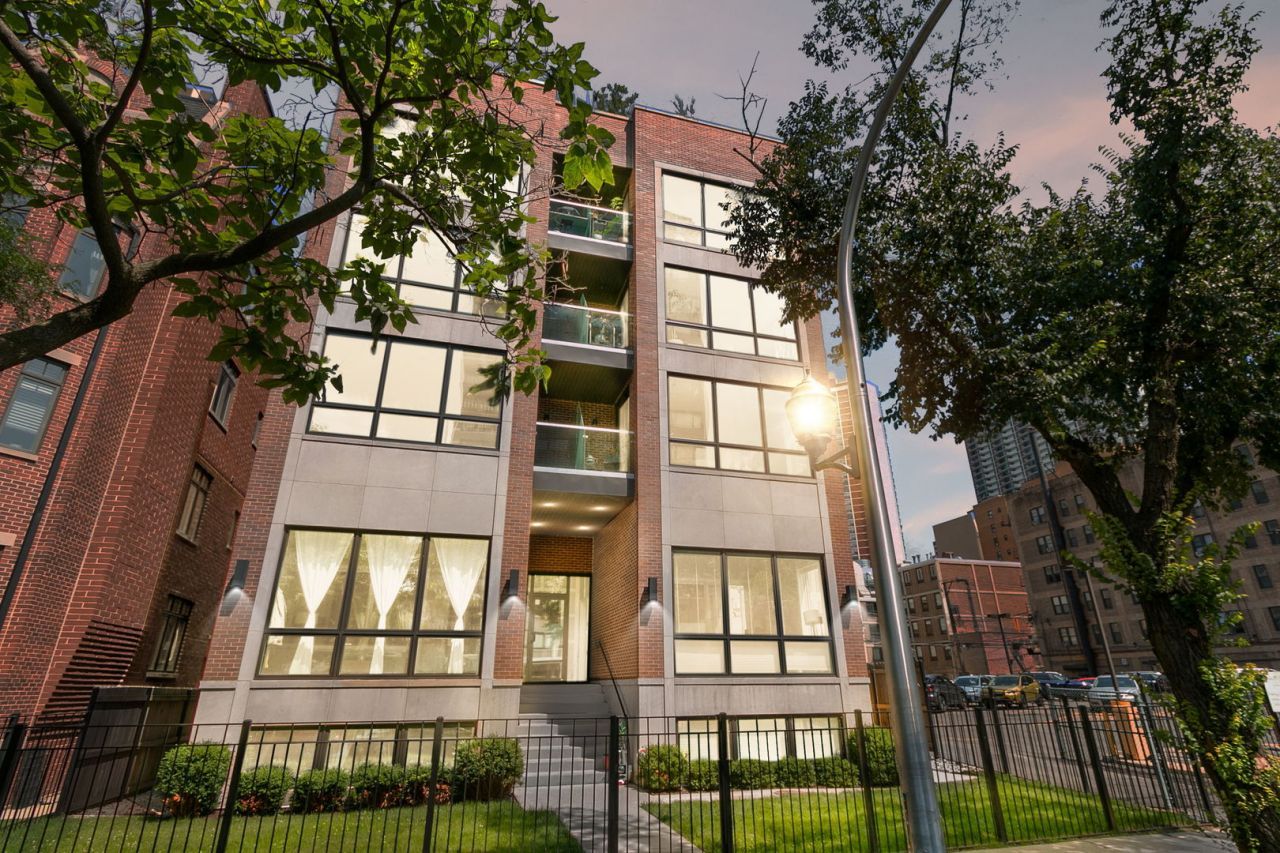
Sleek upscale 3 Bedroom 2 Bath in 2016 boutique building. Extra wide sunny unit with professionally designed kitchen boasting Fisher & Paykel SS appliances, large quartz island, white cabinets, porcelin backsplash & under cab led lighting. Floor to ceiling windows in the great room + 6 Oak floors thru-out, built-ins and gas fireplace. Covered private front terrace is perfect for reading/grilling. Fantastic primary suite has 2 walk-in closets and a spa worthy marble bath w/ double floating vanity, wall mount faucets & Wet Room sporting rain shower with body sprays + soaking tub. Private roof top deck + large east facing common roofdeck make for amazing outdoor spaces. Garage spot & storage locker included. Fido friendly! Walk to Whole Foods, Metropolis Coffee, Osterman Beach + Red Line. The best of everything!
Property Features
Property Type: Residential - Condominium
Basement: None
Cooling: Central Air
Fireplaces: 1
Garage: 1
Heating: Natural Gas, Forced Air
Lot Size: COMMON
Stories: 4.0
Taxes: $9,227
Year Built: 2016
Amenities
Open Floorplan
Feature Descriptions
Additional rooms: Storage, Walk In Closet, Deck, Balcony/Porch/Lanai
Appliances: Range, Microwave, Dishwasher, Refrigerator, Washer, Dryer, Trash Compactor, Range Hood
Association Amenities: Storage, Sundeck, Public Bus, School Bus
Association Includes: Water, Parking, Insurance, Exterior Maintenance, Lawn Care, Scavenger
Bath Features: Separate Shower, Soaking Tub
Dining Room: Combined w/ LivRm
Exterior: Brick
Fireplace: Gas Starter
Fireplace Location(s): Living Room
HOA Fee: 410/ Monthly
Laundry: Washer Hookup, In Unit, Laundry Closet
Lot Dimensions: COMMON
Other Equipment: TV-Cable, Security System, Intercom, CO Detectors
Parcel#: 14052100311005
Parking: Garage Door Opener, Yes, Garage Owned, Detached, Garage
Pet Allowed: Additional Pet Rent, Cats OK, Dogs OK
Security: yes
Sewer: Public Sewer
Total Rooms: 6
Township: Lake View
Water: Public
Room Sizes
Storage: 4X4
Walk In Closet: 4X7
Deck: 19X27
Balcony/Porch/Lanai: 9X4
Bedroom 2: 11X12
Bedroom 3: 11X11
Dining Room: COMBO
Kitchen: 15X15
Laundry: 4X7
Living Room: 19X19
Primary Bedroom: 12X18
Local Schools
High School: Senn High School
Middle School: Swift Elementary School Specialt
Elementary School: Swift Elementary School Specialt
School District: District 299
Listed By / Shown By
Listed By
Agency Name: Redfin Corporation
Agency Phone: 224-699-5002
Shown By
Agency Title: Charles Rutenberg Realty
Agency Phone: 630-929-1100

Estimate Your Payment
Estimated Payment
$ 4,245.25 per month $3,286.75 Principal & Interest $768.92 Property Tax $189.58 Homeowner's Insurance
6157 N Kenmore Avenue, Unit 3N | MLS# 12659674
This condo located at 6157 N Kenmore Avenue, Unit 3N, Chicago, IL 60660 is currently listed for sale with an asking price of $650,000. This property was built in 2016 and has 3 bedrooms and 2 full baths with 1500 sq. ft. N Kenmore Avenue, Unit 3N is located within the District 299 school district. Search Chicago real estate on www.mycrr.com today.