
BEDS4
BATHS3 full
SQUARE FEET2,800
MLS#12699404
STATUSActive
PROPERTY TYPEResidential - Single Family
SCHOOLDistrict 299
Property Description
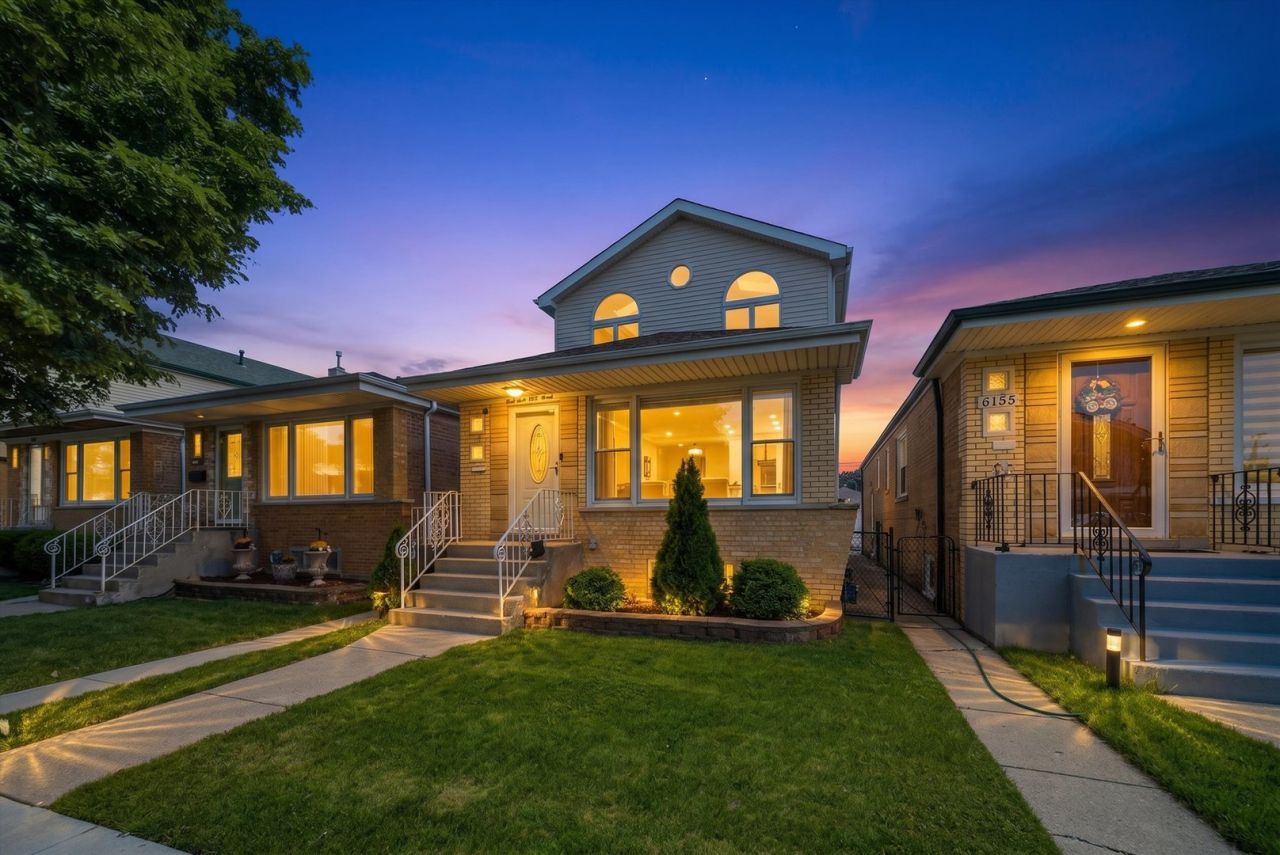
Lovely 4 bedroom, 3 bath, Clearing home was recently updated with granite countertops, stainless steel appliances, refinished hardwood floors, new LED fixtures, modern vanities, and plumbing fixtures. Second floor has a large bedroom with sky lights, balcony, custom walk in closet, gas fireplace and full bath with jacuzzi. Finished basement has second summer granite kitchen, full bath and extra family room. Conveniently located close to CTA bus transportation, stores and short walk to Hale Elementary, Park and Pool. Priced to sell! Call or txt to schedule your private showing today.
Property Features
Property Type: Residential - Single Family
Basement: Yes
Basement: Finished, Full
Cooling: Central Air
Fireplaces: 1
Garage: 2
Heating: Natural Gas, Forced Air
Lot Size: 0.07 Acres
Roof Type: Asphalt
Taxes: $5,246
Year Built: 1962
Amenities
Vaulted Ceiling(s)
Cathedral Ceiling(s)
1st Floor Bedroom
In-Law Floorplan
Feature Descriptions
Additional rooms: No additional rooms
Appliances: Range, Microwave, Dishwasher, Refrigerator, Washer, Dryer
Association Includes: None
Bath Features: Whirlpool
Dining Room: Combined w/ LivRm
Exterior: Vinyl Siding, Brick
Fireplace Location(s): Family Room
Laundry: Gas Dryer Hookup
Lot Dimensions: 25 x 125
Other Equipment: CO Detectors
Parcel#: 19201020030000
Parking: Yes, Garage Owned, Detached, Garage
Sewer: Public Sewer
Total Rooms: 8
Township: Lake
Water: Lake Michigan
Room Sizes
Bedroom 2: 14X11
Bedroom 3: 10X12
Bedroom 4: 12X14
Dining Room: COMBO
Family Room: 10X17
Kitchen: 16X08
Laundry: 8X8
Living Room: 18X23
Primary Bedroom: 19X12
Local Schools
School District: District 299
Listed By / Shown By
Listed By
Agency Name: Su Familia Real Estate Inc
Agency Phone: 773-581-9600
Shown By
Agency Title: Charles Rutenberg Realty
Agency Phone: 630-929-1100

Estimate Your Payment
Estimated Payment
$ 2,789.84 per month $2,224.37 Principal & Interest $437.17 Property Tax $128.30 Homeowner's Insurance
6153 W 63rd Street | MLS# 12699404
This single family home located at 6153 W 63rd Street, Chicago, IL 60638 is currently listed for sale with an asking price of $439,900. This property was built in 1962 and has 4 bedrooms and 3 full baths with 2800 sq. ft. W 63rd Street is located within the District 299 school district. Search Chicago real estate on www.mycrr.com today.