
BEDS2
BATHS2 full
SQUARE FEET1,200
MLS#12690622
STATUSActive
PROPERTY TYPERental - Condominium
SCHOOLDistrict 299
Property Description
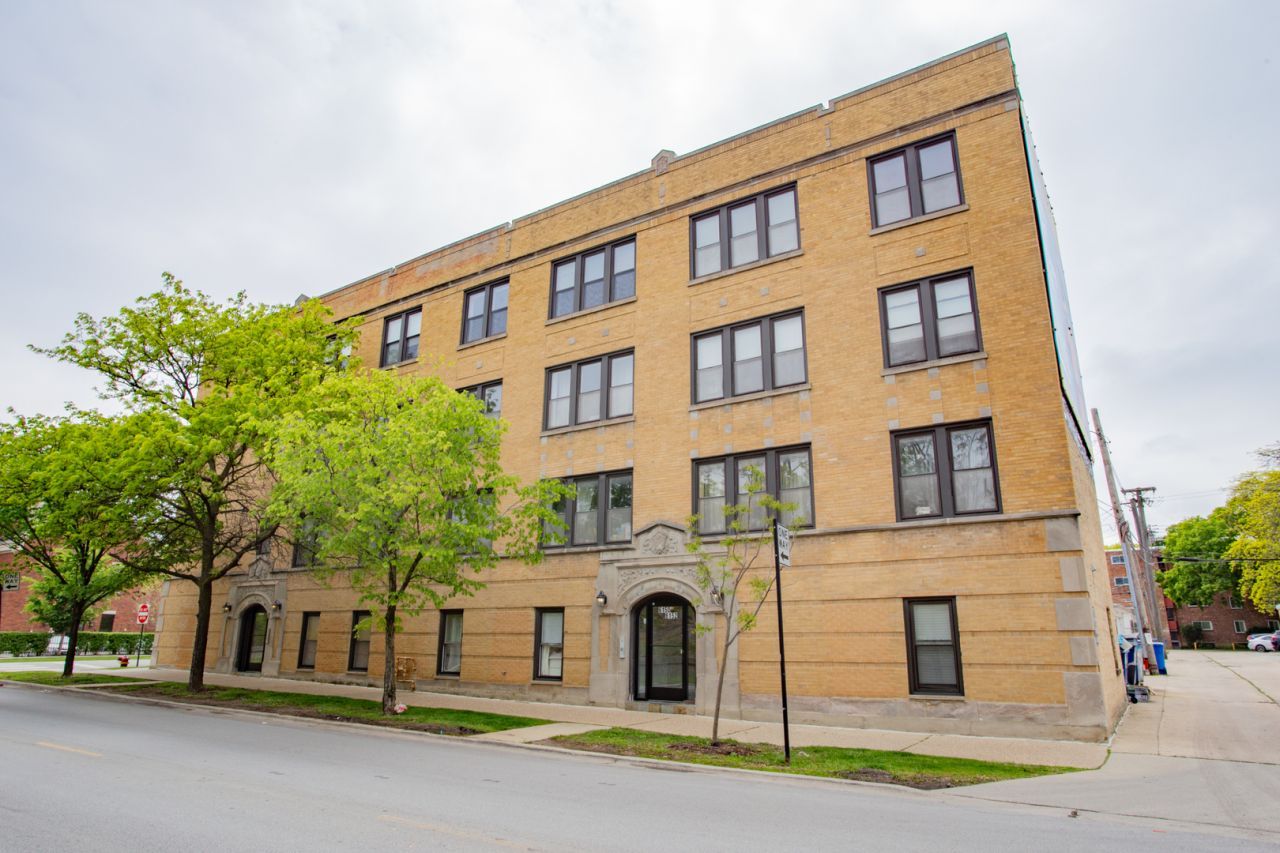
Top-Floor 2-Bedroom/ 2 bath Near Andersonville - Charming & Convenient Live just moments from the heart of Andersonville in this sun-filled top-floor condo featuring both East and West exposures. Ideally located near the new Metra station at Peterson for an easy downtown commute, and just a short distance to the vibrant shops and restaurants of Andersonville. This thoughtfully designed split-bedroom layout offers added privacy-perfect for that extra person or guests. Enjoy beautiful hardwood floors throughout, central air conditioning, and the convenience of in-unit laundry. Character details like exposed brick add a stylish, loft-inspired touch. Please note: No pets. No smoking (including on the balcony) Parking Included on-site parking. Don't miss this opportunity to live in one of Chicago's most desirable neighborhoods!
Property Features
Property Type: Rental - Condominium
Basement: None
Cooling: Central Air
Heating: Natural Gas
Lot Size: COMMON
Stories: 4.0
Year Built: 2005
Amenities
Cathedral Ceiling(s)
Feature Descriptions
Additional rooms: No additional rooms
Appliances: Range, Microwave, Dishwasher, Refrigerator, Washer, Dryer, Disposal, Stainless Steel Appliance(s)
Bath Features: Whirlpool
Dining Room: Kitchen/Dining Combo
Exterior: Brick
Laundry: In Unit
Lot Dimensions: COMMON
Parking: Assigned, Yes, Other
Rent Includes: Water, Parking, Scavenger, Exterior Maintenance, Lawn Care, Snow Removal
Sewer: Public Sewer
Total Rooms: 5
Township: Lake View
Water: Lake Michigan, Public
Room Sizes
Bedroom 2: 10X10
Dining Room: 10X9
Kitchen: 11X10
Living Room: 18X11
Primary Bedroom: 13X12
Local Schools
Elementary School: Hayt Elementary School
School District: District 299
Listed By / Shown By
Listed By
Agency Name: Keller Williams ONEChicago
Agency Phone: 312-216-2422
Shown By
Agency Title: Charles Rutenberg Realty
Agency Phone: 630-929-1100

6150 N Ravenswood Avenue, Unit 4 | MLS# 12690622
This property located at 6150 N Ravenswood Avenue, Unit 4, Chicago, IL 60660 is currently listed for rent with an asking price of $2,750 / Monthly. N Ravenswood Avenue, Unit 4 is located within the District 299 school district. Search Chicago real estate on www.mycrr.com today.