
BEDS4
BATHS3 full
SQUARE FEET1,897
MLS#12748207
STATUSNew
PROPERTY TYPEResidential - Single Family
SCHOOLDistrict 140
Property Description
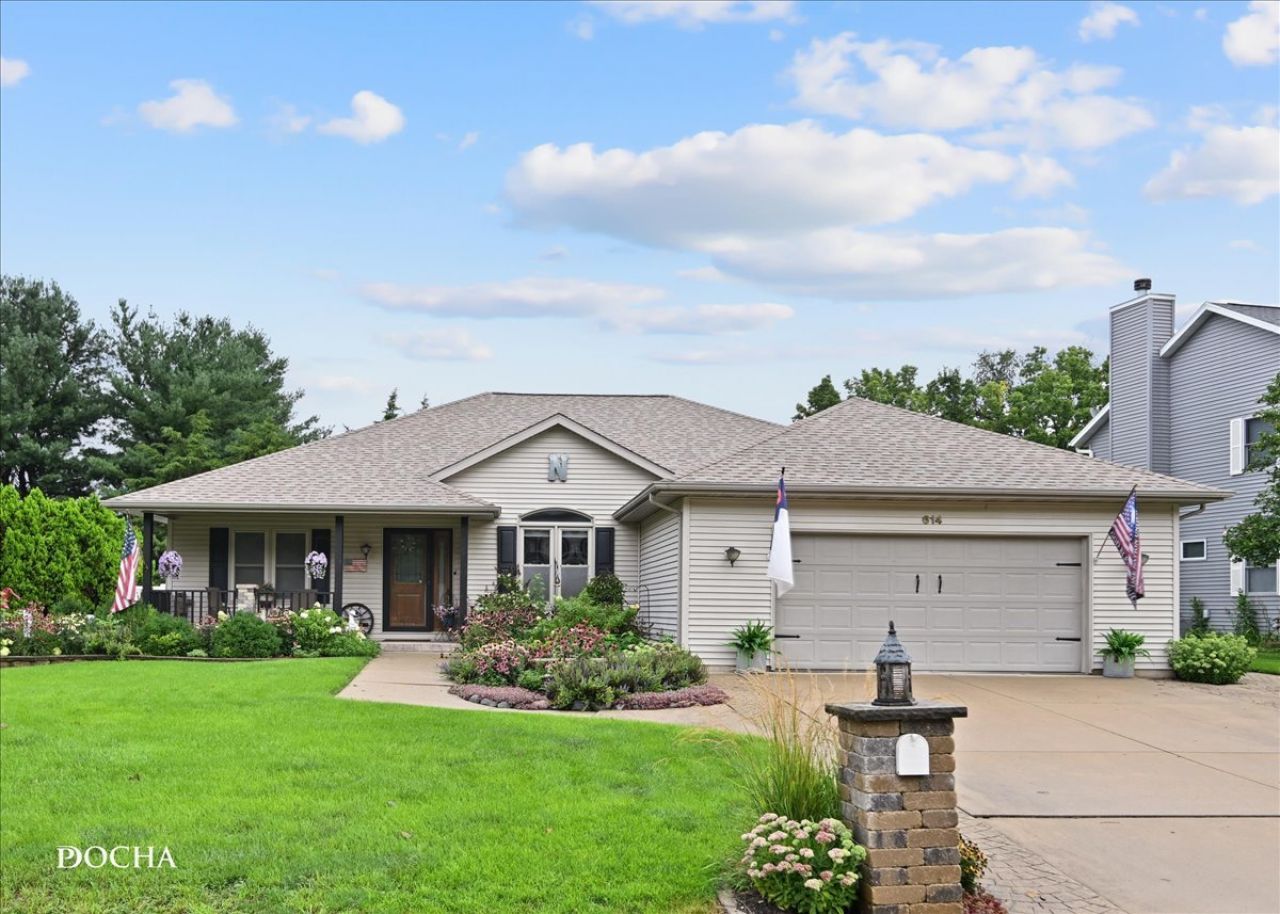
Welcome to 614 Magnolia, a spacious and versatile home with plenty of room to spread out! The main level features a comfortable primary suite with a walk-in closet and private full bath with a Jacuzzi tub, along with three additional bedrooms, another full bath, dining room, and a bright kitchen with quartz countertops. All appliances stay, making this home truly move-in ready. One of the standout features is the all-season porch-a wonderful living space to enjoy throughout the year, whether you're relaxing with your morning coffee, entertaining guests, or simply enjoying the view of the backyard. The outdoor spaces are just as inviting, with beautiful perennial landscaping throughout both the front and back yards, providing established color and charm season after season. Step outside to a patio with pergola and fenced backyard, complete with a garden shed for additional storage. It's the perfect setting for relaxing, entertaining, or simply enjoying the beautifully maintained surroundings. The finished basement offers an entire additional living area, featuring a bedroom, full bathroom, kitchenette, and living room-perfect for extended family, guests, a private retreat, or additional entertaining space. Additional features include a two-car garage, gas fireplace, UV light system, stainless steel appliances, and plenty of comfortable living space throughout. With its flexible layout, finished lower level, inviting outdoor spaces, and exceptional all-season porch, this home has so much to offer!
Property Features
Property Type: Residential - Single Family
Basement: Finished, Full
Basement: Yes
Cooling: Central Air
Fireplaces: 1
Garage: 2
Heating: Natural Gas
Lot Size: 40x178x130x178
Taxes: $10,260
Year Built: 2004
Feature Descriptions
Additional rooms: Heated Sun Room, Recreation Room
Appliances: Range, Microwave, Dishwasher, Refrigerator, Washer, Dryer, Range Hood
Association Includes: None
Exterior: Aluminum Siding
Lot Dimensions: 40x178x130x178
Parcel#: 2213140013
Parking: Yes, Attached, Garage
Sewer: Public Sewer
Total Rooms: 10
Township: South Ottawa
Water: Public
Room Sizes
Heated Sun Room: 15X15
Recreation Room: 31X24
Bedroom 2: 13X12
Bedroom 3: 13X12
Bedroom 4: 24X15
Dining Room: 11X14
Family Room: 24X13
Kitchen: 18X10
Laundry: 9X7
Living Room: 18X15
Primary Bedroom: 14X7
Local Schools
High School: Ottawa Township High School
School District: District 140
Listed By / Shown By
Listed By
Agency Name: Century 21 Integra
Agency Phone: 847-331-6179
Shown By
Agency Title: Charles Rutenberg Realty
Agency Phone: 630-929-1100

Estimate Your Payment
Estimated Payment
$ 2,972.89 per month $2,002.39 Principal & Interest $855.00 Property Tax $115.50 Homeowner's Insurance
614 Magnolia Lane | MLS# 12748207
This single family home located at 614 Magnolia Lane , Ottawa, IL 61350 is currently listed for sale with an asking price of $396,000. This property was built in 2004 and has 4 bedrooms and 3 full baths with 1897 sq. ft. Magnolia Lane is located within the District 140 school district. Search Ottawa real estate on www.mycrr.com today.