
BEDS4
BATHS2 full
SQUARE FEET2,400
MLS#12698693
STATUSActive
PROPERTY TYPEResidential - Single Family
SCHOOLDistrict 299
Property Description
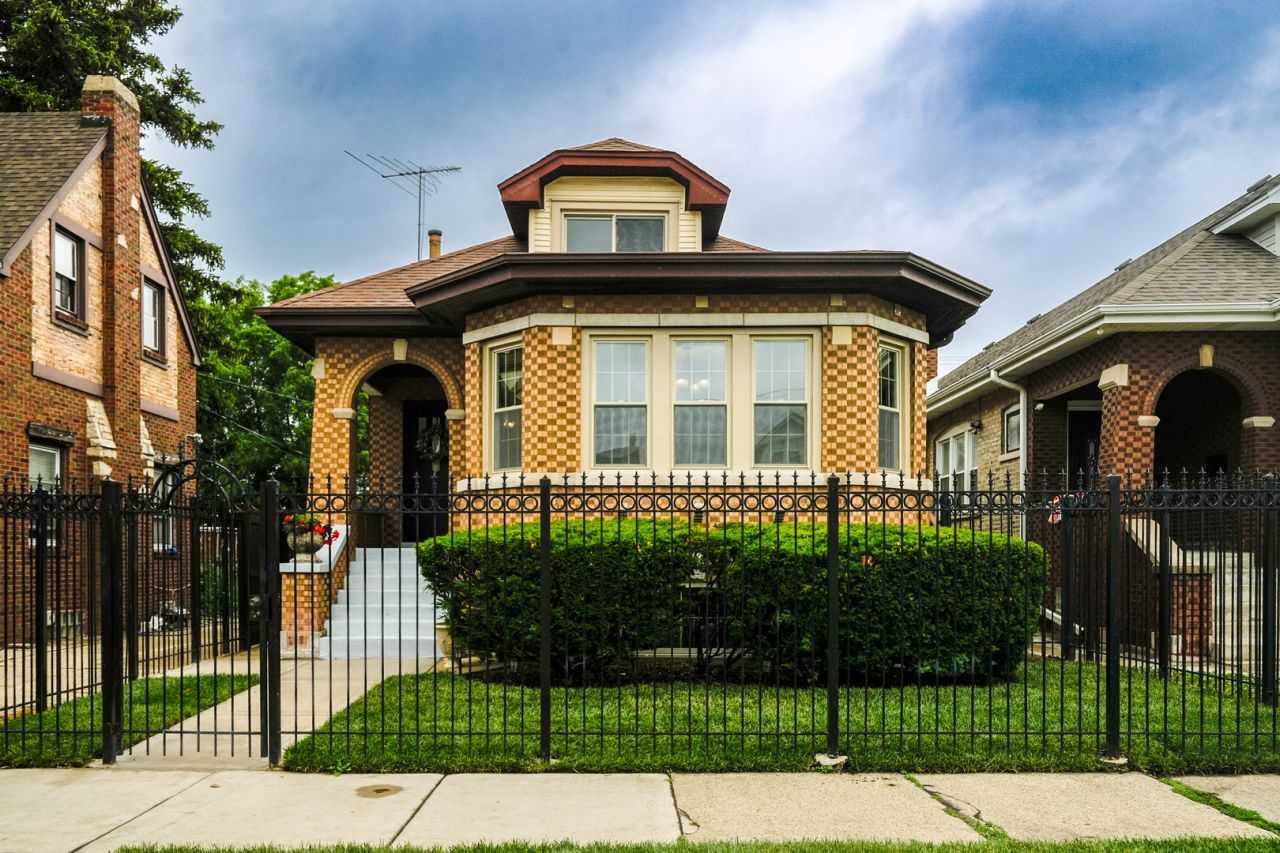
Step into a seamless blend of historic craftsmanship and expansive modern living in this classic Chicago Octagon Bungalow. Preserving its gorgeous architectural heritage, this home features pristine original woodwork, beautiful hardwood doors, and stunning Art Deco-inspired lighting that fills the space with timeless character. Perfect for a growing or extended family, this residence offers an incredible amount of functional space across three finished levels: The Main Level: Features a beautifully updated kitchen equipped with sleek granite countertops and brand-new stainless steel appliances-ready for your culinary adventures. The Upper Level Retreat: A massive, fully finished, and carpeted expanse that serves as the ultimate primary bedroom suite, offering a private sanctuary away from the main living areas. The Lower Level: A fully finished basement complete with a full bath, dedicated laundry room, and versatile bonus rooms perfect for a home office, gym, or playroom. Outside, enjoy a professionally landscaped yard that serves as your private urban oasis, complete with a 2-car garage and a highly coveted carport. Situated in a vibrant neighborhood with close proximity to premier shopping, dining, and transit, this home offers the perfect balance of classic Chicago charm and everyday convenience.
Property Features
Property Type: Residential - Single Family
Basement: Yes
Basement: Finished, Full
Cooling: Central Air
Garage: 2
Heating: Natural Gas, Forced Air
Home Style: Bungalow
Lot Size: 32 x 125
Taxes: $6,833
Year Built: 1931
Feature Descriptions
Additional rooms: Enclosed Porch, Foyer
Appliances: Range, Microwave, Dishwasher, High End Refrigerator, Washer, Dryer
Association Includes: None
Dining Room: Separate
Exterior: Brick
Lot Dimensions: 32 x 125
Parcel#: 13291020300000
Parking: Garage Door Opener, Yes, Detached, Garage
Sewer: Public Sewer
Total Rooms: 8
Township: Jefferson
Water: Public
Room Sizes
Enclosed Porch: 6X8
Foyer: 4X6
Bedroom 2: 12X13
Bedroom 3: 11X12
Bedroom 4: 10X11
Dining Room: 12X13
Family Room: 17X31
Kitchen: 12X13
Laundry: 12X13
Living Room: 15X15
Primary Bedroom: 13X50
Local Schools
High School: Steinmetz Academic Centre Senior
Elementary School: Lyon Elementary School
School District: District 299
Listed By / Shown By
Listed By
Agency Name: Chicagoland Brokers, Inc.
Agency Phone: 773-745-1000
Shown By
Agency Title: Charles Rutenberg Realty
Agency Phone: 630-929-1100

Estimate Your Payment
Estimated Payment
$ 3,398.62 per month $2,674.91 Principal & Interest $569.42 Property Tax $154.29 Homeowner's Insurance
6136 W Fletcher Street | MLS# 12698693
This single family home located at 6136 W Fletcher Street, Chicago, IL 60634 is currently listed for sale with an asking price of $529,000. This property was built in 1931 and has 4 bedrooms and 2 full baths with 2400 sq. ft. W Fletcher Street is located within the District 299 school district. Search Chicago real estate on www.mycrr.com today.