
BEDS5
BATHS2 full
SQUARE FEET1,926
MLS#12789135
STATUSNew
PROPERTY TYPEResidential - Single Family
SCHOOLDistrict 299
Property Description
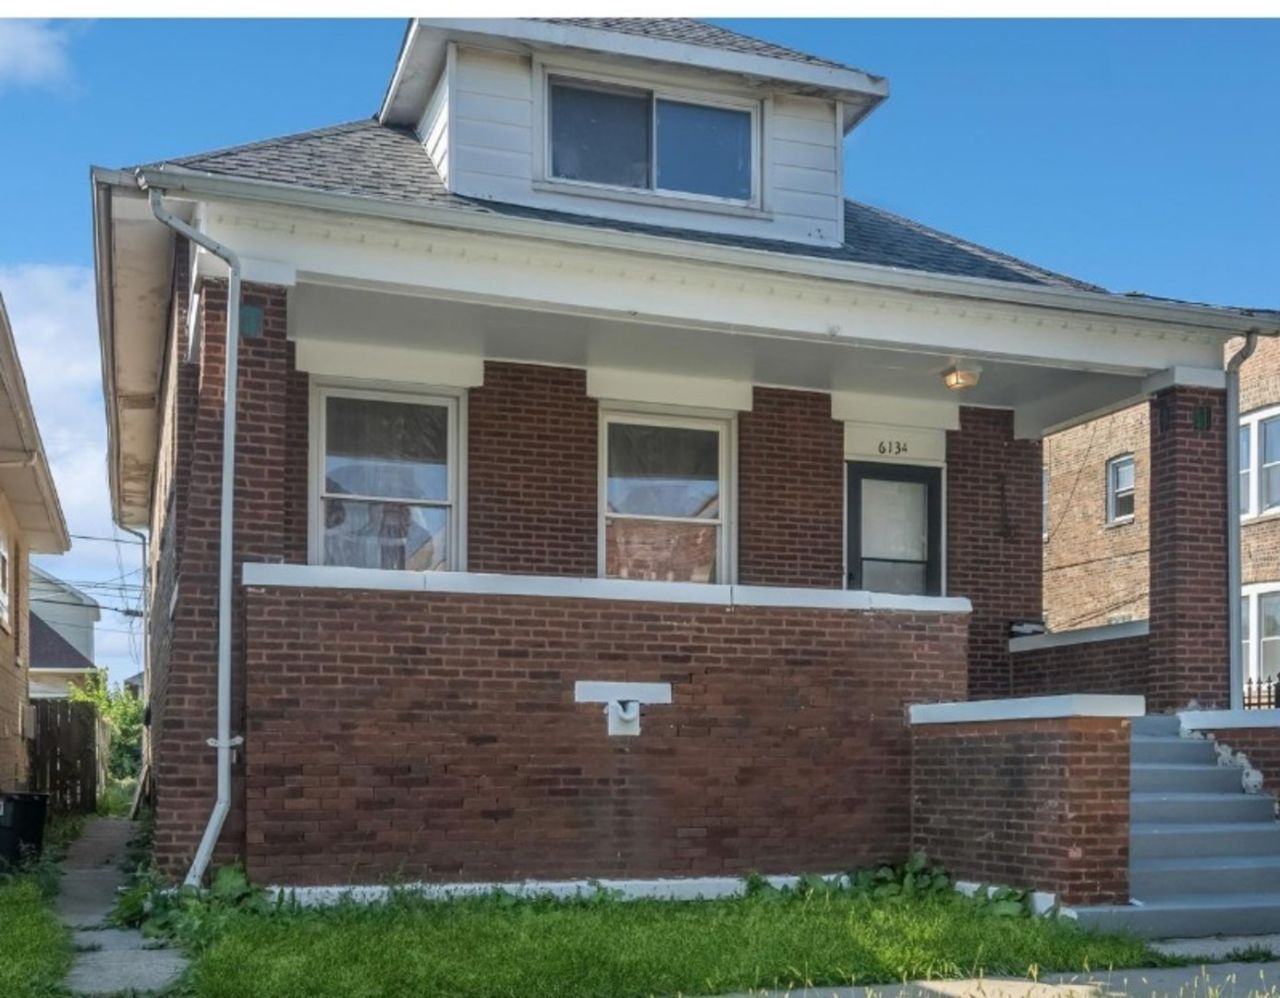
New Roof Installed 2023. Freshly Painted 2026. New Carpet in 3 Upstairs Bedrooms 2026. Newer Furnace. Great Family Home - Nothing to be Done... Move Right In. Lovely, large Chicago all brick Bungalow with enough space for the entire family; 5 beds 2 baths spacious property located in Marquette Park area. Main level offers living room, separate dining room, updated kitchen with counter-tops, freshly painted cabinets, stainless steel appliances, backsplash and 2 bedrooms with a full bathroom. Upper level has 3 generous size bedrooms with new carpeting and a full bathroom. Full finished basement is ideal for entertainment and leisure activities. Huge backyard is perfect for outdoor parties & activities. MOTIVATED SELLER - Great investment opportunity.
Property Features
Property Type: Residential - Single Family
Basement: Yes
Basement: Partially Finished, Full
Cooling: None
Heating: Gas
Home Style: Bungalow
Lot Size: 0.07 Acres
Roof Type: Asphalt
Taxes: $3,753
Feature Descriptions
Additional rooms: Bedroom 5,Walk In Closet, Sitting Room, Enclosed Porch, Foyer
Appliances: Range, Refrigerator
Association Includes: None
Dining Room: Separate
Exterior: Brick
Laundry: Gas Dryer Hookup, Electric Dryer Hookup
Lot Dimensions: 25X125
Parcel#: 19134210310000
Sewer: Public Sewer
Total Rooms: 9
Township: Lake
Water: Public
Room Sizes
Bedroom 5: 18X18
Walk In Closet: 14X6
Sitting Room: 14X7
Enclosed Porch: 7X10
Foyer: 8X6
Bedroom 2: 13X10
Bedroom 3: 13X10
Bedroom 4: 11X10
Dining Room: 13X12
Kitchen: 21X12
Laundry: 24X21
Living Room: 22X12
Primary Bedroom: 17X15
Local Schools
School District: District 299
Listed By / Shown By
Listed By
Agency Name: @properties Christie?s International Real Estate
Agency Phone: 847-692-5522
Shown By
Agency Title: Charles Rutenberg Realty
Agency Phone: 630-929-1100

Estimate Your Payment
Estimated Payment
$ 1,911.87 per month $1,511.91 Principal & Interest $312.75 Property Tax $87.21 Homeowner's Insurance
6134 S Campbell Avenue | MLS# 12789135
This single family home located at 6134 S Campbell Avenue , Chicago, IL 60629 is currently listed for sale with an asking price of $299,000. This property has 5 bedrooms and 2 full baths with 1926 sq. ft. S Campbell Avenue is located within the District 299 school district. Search Chicago real estate on www.mycrr.com today.