
BEDS3
BATHS3 full
MLS#12738284
STATUSContingent
PROPERTY TYPEResidential - Condominium
SCHOOLDistrict 299
Property Description
This sunny duplex-up condo offers two levels of living, thoughtful floorplan, and multiple outdoor spaces in the heart of West Town. Step inside to find beautifully maintained hardwood floors and an abundance of natural light throughout. The kitchen was renovated in 2024 and features expansive counter space and seating-ideal for home cooks and entertaining. Upstairs, the second floor offers a versatile bonus den/office space, perfect for remote work or a cozy reading nook. Your primary bedroom features a large en-suite bathroom, walk-in closet, skylights, and private outdoor space with city views. Sellers have done the heavy lifting for you with a new HVAC system installed in 2020, updated decking, and both main floor bathrooms also renovated this year. Located just minutes from dining, shopping, parks, and transportation, this move-in-ready gem has it all!
Property Features
Property Type: Residential - Condominium
Basement: None
Cooling: Central Air
Fireplaces: 1
Garage: 1
Heating: Natural Gas, Forced Air
Lot Size: COMMON
Roof Type: Asphalt
Stories: 3.0
Taxes: $11,298
Year Built: 1999
Amenities
Cathedral Ceiling(s)
Storage
Built-in Features
Walk-In Closet(s)
Feature Descriptions
Additional rooms: Balcony/Porch/Lanai, Deck, Storage
Appliances: Range, Microwave, Dishwasher, Refrigerator, Washer, Dryer, Humidifier
Association Amenities: Storage
Association Includes: Water, Insurance, Scavenger
Bath Features: Double Sink
Dining Room: Combined w/ LivRm
Exterior: Brick, Block
Fireplace: Gas Log, Gas Starter
Fireplace Location(s): Living Room
HOA Fee: 230/ Monthly
Laundry: Main Level, Washer Hookup, In Unit
Lot: Corner Lot
Lot Dimensions: COMMON
Other Equipment: Intercom, CO Detectors, Ceiling Fan(s)
Parcel#: 17072150721003
Parking: Asphalt, Garage Door Opener, Yes, Garage Owned, Detached, Garage
Pet Allowed: Cats OK, Dogs OK, Number Limit
Sewer: Public Sewer
Total Rooms: 7
Township: West Chicago
Water: Lake Michigan
Room Sizes
Deck: 7X11
Storage: 7X6
Balcony/Porch/Lanai: 21X8
Bedroom 2: 14X15
Bedroom 3: 10X10
Dining Room: COMBO
Family Room: 20X12
Kitchen: 20X12
Living Room: 20X11
Primary Bedroom: 13X17
Local Schools
High School: Wells Community Academy Senior H
Elementary School: Talcott Elementary School
School District: District 299
Listed By / Shown By
Listed By
Agency Name: Baird & Warner
Agency Phone: 773-549-1855
Shown By
Agency Title: Charles Rutenberg Realty
Agency Phone: 630-929-1100

Estimate Your Payment
Estimated Payment
$ 4,952.66 per month $3,792.41 Principal & Interest $941.50 Property Tax $218.75 Homeowner's Insurance
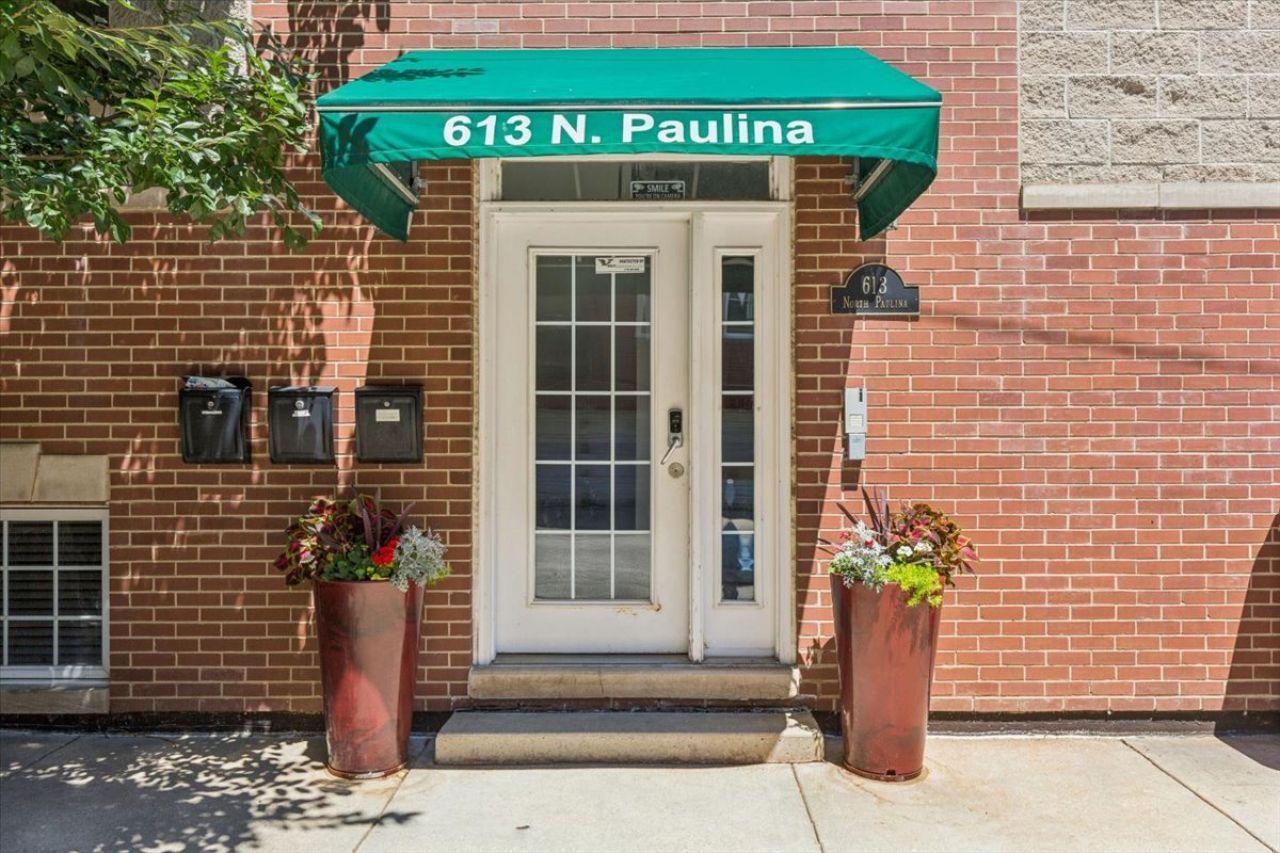
613 N Paulina Street, Unit 3 | MLS# 12738284
This condo located at 613 N Paulina Street, Unit 3, Chicago, IL 60622 is currently listed for sale with an asking price of $750,000. This property was built in 1999 and has 3 bedrooms and 3 full baths. N Paulina Street, Unit 3 is located within the District 299 school district. Search Chicago real estate on www.mycrr.com today.