
BEDS4
BATHS3 full
SQUARE FEET2,700
MLS#12742743
STATUSActive
PROPERTY TYPEResidential - Condominium
SCHOOLDistrict 299
Property Description
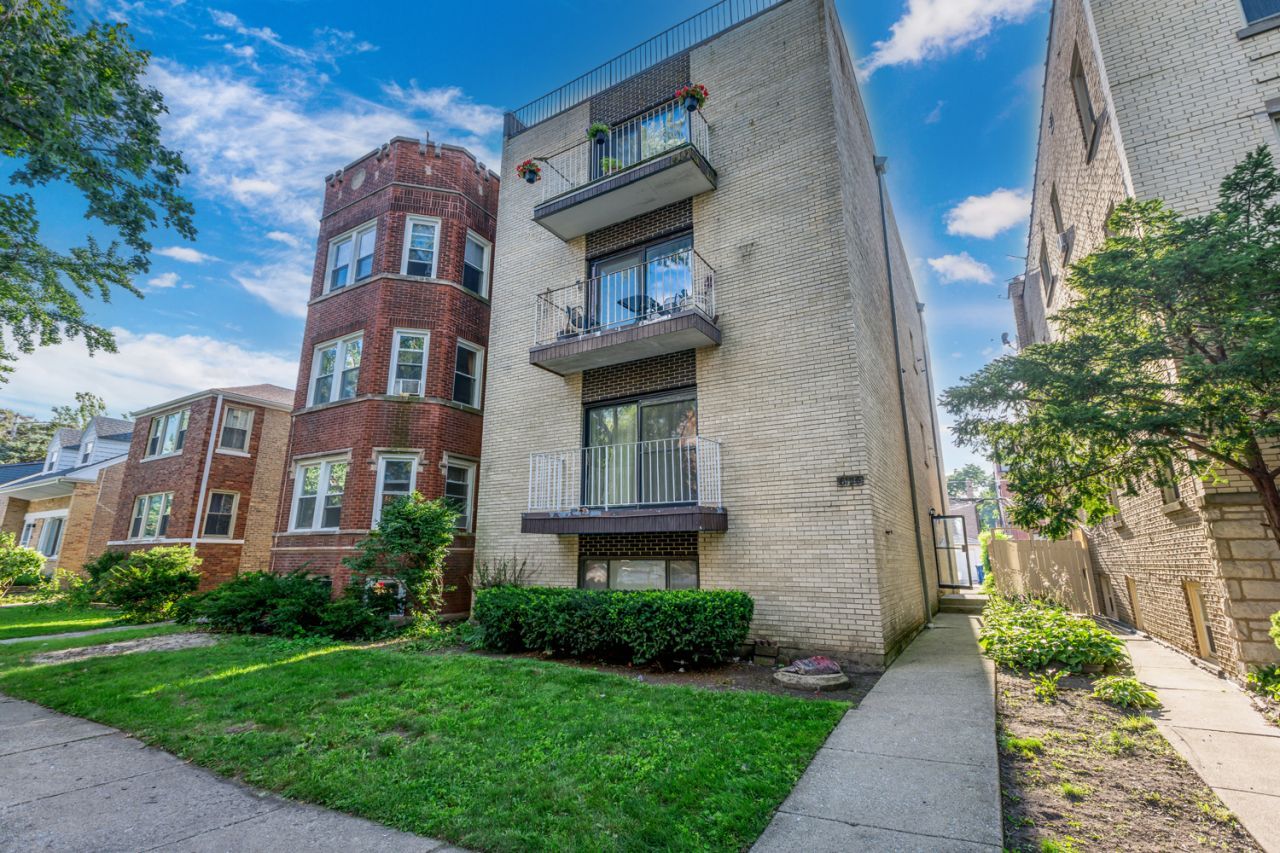
Welcome to 6126 N Francisco Ave, Unit 1, a spacious four bedroom, three bath duplex condo offering approximately 2,700 square feet of flexible living space. This well maintained home features hardwood flooring, generously sized rooms, and a functional layout ideal for everyday living and entertaining. The recently updated kitchen features abundant oak cabinetry, granite and Corian finishes, a new electric range, a new backsplash, ceramic tile, and ample storage and workspace. Additional recent improvements include a new HVAC system installed in 2025. The primary bedroom offers a large cedar walk in closet, with additional closets throughout the home providing excellent storage. Stairs from the living room lead to the expansive lower level, featuring a large family room, full bathroom, and additional bedroom. Unit 1 has its own private washer and dryer located in the building's laundry area. Additional conveniences include extra storage and an assigned parking space. Conveniently located near transportation, shopping, dining, and neighborhood amenities, this two level home offers exceptional space and flexibility that can be difficult to find in the area. The property is in good condition and is being sold as is
Property Features
Property Type: Residential - Condominium
Basement: Finished, Full
Basement: Yes
Cooling: Central Air
Heating: Electric
Lot Size: PER SURVEY
Stories: 3.0
Taxes: $6,748
Year Built: 1979
Amenities
Storage
Feature Descriptions
Additional rooms: Balcony/Porch/Lanai
Appliances: Range, Microwave, Dishwasher, Refrigerator, Washer, Dryer, Disposal
Association Includes: Water, Insurance, Exterior Maintenance, Lawn Care
Bath Features: Whirlpool
Exterior: Brick
HOA Fee: 324/ Monthly
Laundry: Washer Hookup, In Unit
Lot Dimensions: PER SURVEY
Other Equipment: TV-Cable, Intercom
Parcel#: 13011190461001
Parking: Assigned, Yes
Pet Allowed: Cats OK, Dogs OK
Sewer: Public Sewer
Total Rooms: 8
Township: Rogers Park
Water: Lake Michigan
Room Sizes
Balcony/Porch/Lanai: 4X9
Bedroom 2: 12X11
Bedroom 3: 13X11
Bedroom 4: 12X11
Dining Room: 12X12
Family Room: 20X24
Kitchen: 12X11
Laundry: 9X5
Living Room: 17X12
Primary Bedroom: 16X12
Local Schools
High School: Mather High School
School District: District 299
Listed By / Shown By
Listed By
Agency Name: Sky High Real Estate Inc.
Agency Phone: 847-568-1650
Shown By
Agency Title: Charles Rutenberg Realty
Agency Phone: 630-929-1100

Estimate Your Payment
Estimated Payment
$ 2,968.49 per month $2,274.94 Principal & Interest $562.33 Property Tax $131.22 Homeowner's Insurance
6126 N Francisco Avenue, Unit 1 | MLS# 12742743
This condo located at 6126 N Francisco Avenue, Unit 1, Chicago, IL 60659 is currently listed for sale with an asking price of $449,900. This property was built in 1979 and has 4 bedrooms and 3 full baths with 2700 sq. ft. N Francisco Avenue, Unit 1 is located within the District 299 school district. Search Chicago real estate on www.mycrr.com today.