
BEDS3
BATHS2 full
SQUARE FEET1,700
MLS#12745195
STATUSNew
PROPERTY TYPEResidential - Condominium
SCHOOLDistrict 299
Property Description
Top-floor vintage condo with massive space, central air, in-unit laundry, on-site parking and storage included. Barrel-vaulted gallery ceiling, beautiful original millwork, and graceful wall moldings set the tone for this 3 bdrm plus office, 2 bath condo. The expansive living room invites you to relax beside a classic decorative fireplace framed by custom built-in shelving - the perfect backdrop for cozy evenings or stylish entertaining. The generous dining room effortlessly accommodates a table for 12 or more, making it ideal as a grand entertaining space or a comfortable family gathering room. The renovated kitchen has stainless steel appliances, abundant cabinetry, and counter space - a true chef's delight. The butler's pantry adds more storage, a dedicated wine fridge, and a washer/dryer. Two king-sized front bedrooms share the primary bath featuring both a deep soaking tub and a separate shower. A third bedroom tucked privately off the kitchen enjoys its own lovely renovated bath. The east-facing sun-drenched back sunroom offers endless versatility - a private office, cozy den or a creative studio. EZ walk to Target, the new Metra station at Peterson and Ridge, Peterson Bus to Ridge redline, the Fireside Restaurant, Misericordia Bakery and Cafe, and Edgewater/Andersonville/Devon Street restaurants and nightlife. Investors welcome! Don't miss this, nothing else like it!
Property Features
Property Type: Residential - Condominium
Basement: Yes
Basement: Unfinished, Full
Cooling: Small Duct High Velocity
Fireplaces: 1
Heating: Natural Gas
Lot Size: per survey
Stories: 3.0
Taxes: $5,275
Amenities
High Ceilings
Granite Counters
Separate Dining Room
Feature Descriptions
Additional rooms: Den
Appliances: Stainless Steel Appliance(s)
Association Amenities: Storage
Association Includes: Heat, Water, Gas, Parking, Exterior Maintenance, Lawn Care, Scavenger, Snow Removal
Dining Room: Separate
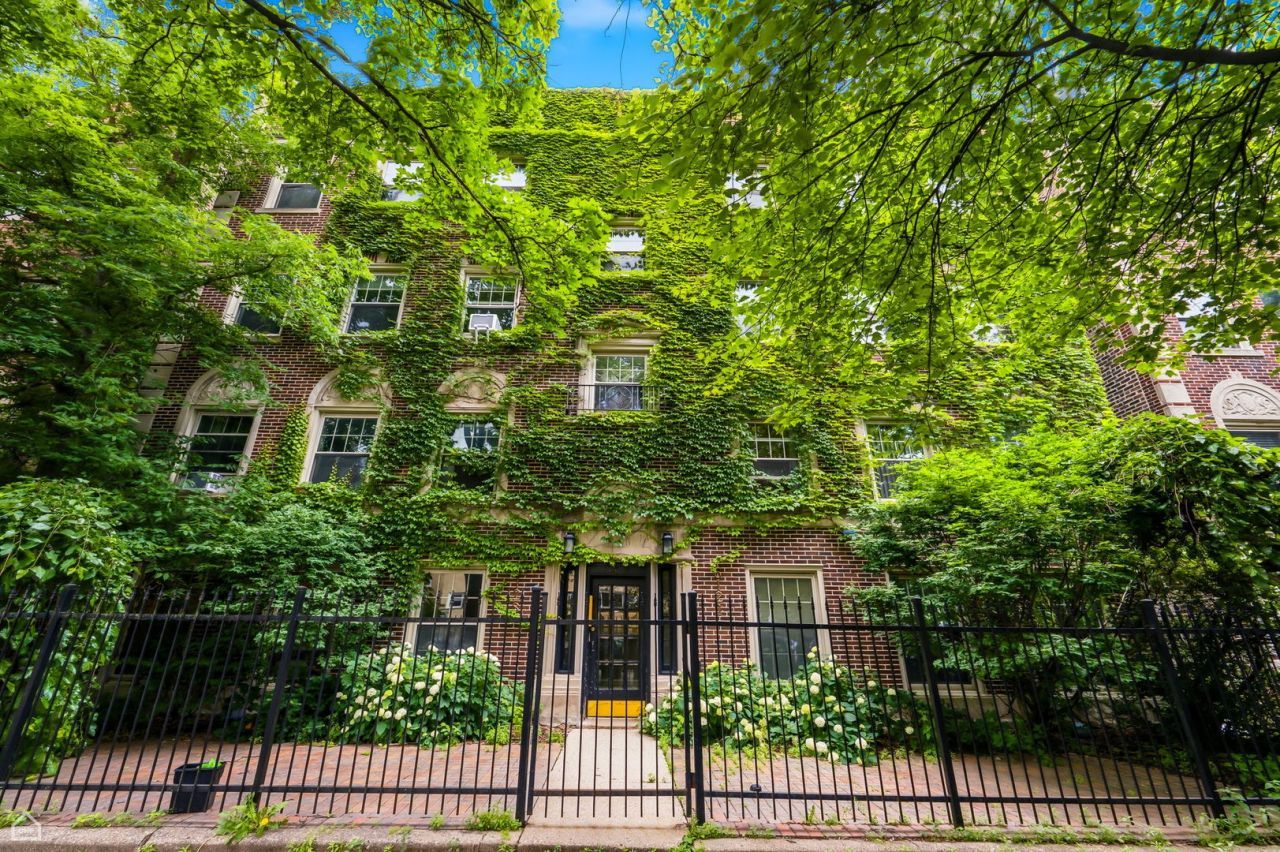
Exterior: Brick
Fireplace: Decorative
Fireplace Location(s): Living Room
HOA Fee: 595/ Monthly
Laundry: Main Level, Washer Hookup, In Unit
Lot Dimensions: per survey
Parcel#: 14061190091006
Parking: Off Alley, Yes, Owned
Pet Allowed: Cats OK, Dogs OK
Sewer: Public Sewer
Total Rooms: 7
Township: Lake View
Water: Public
Room Sizes
Den: 10X9
Bedroom 2: 16X11
Bedroom 3: 13X7
Dining Room: 21X12
Kitchen: 14X8
Living Room: 21X14
Primary Bedroom: 17X11
Local Schools
Elementary School: Stone Elementary School Olastic
School District: District 299
Listed By / Shown By
Listed By
Agency Name: RE/MAX 10 Lincoln Park
Agency Phone: 773-348-8500
Shown By
Agency Title: Charles Rutenberg Realty
Agency Phone: 630-929-1100

Estimate Your Payment
Estimated Payment
$ 2,257.44 per month $1,718.72 Principal & Interest $439.58 Property Tax $99.14 Homeowner's Insurance
6121 N Hoyne Avenue , Unit 3S | MLS# 12745195
This condo located at 6121 N Hoyne Avenue , Unit 3S, Chicago, IL 60659 is currently listed for sale with an asking price of $339,900. This property has 3 bedrooms and 2 full baths with 1700 sq. ft. N Hoyne Avenue , Unit 3S is located within the District 299 school district. Search Chicago real estate on www.mycrr.com today.