
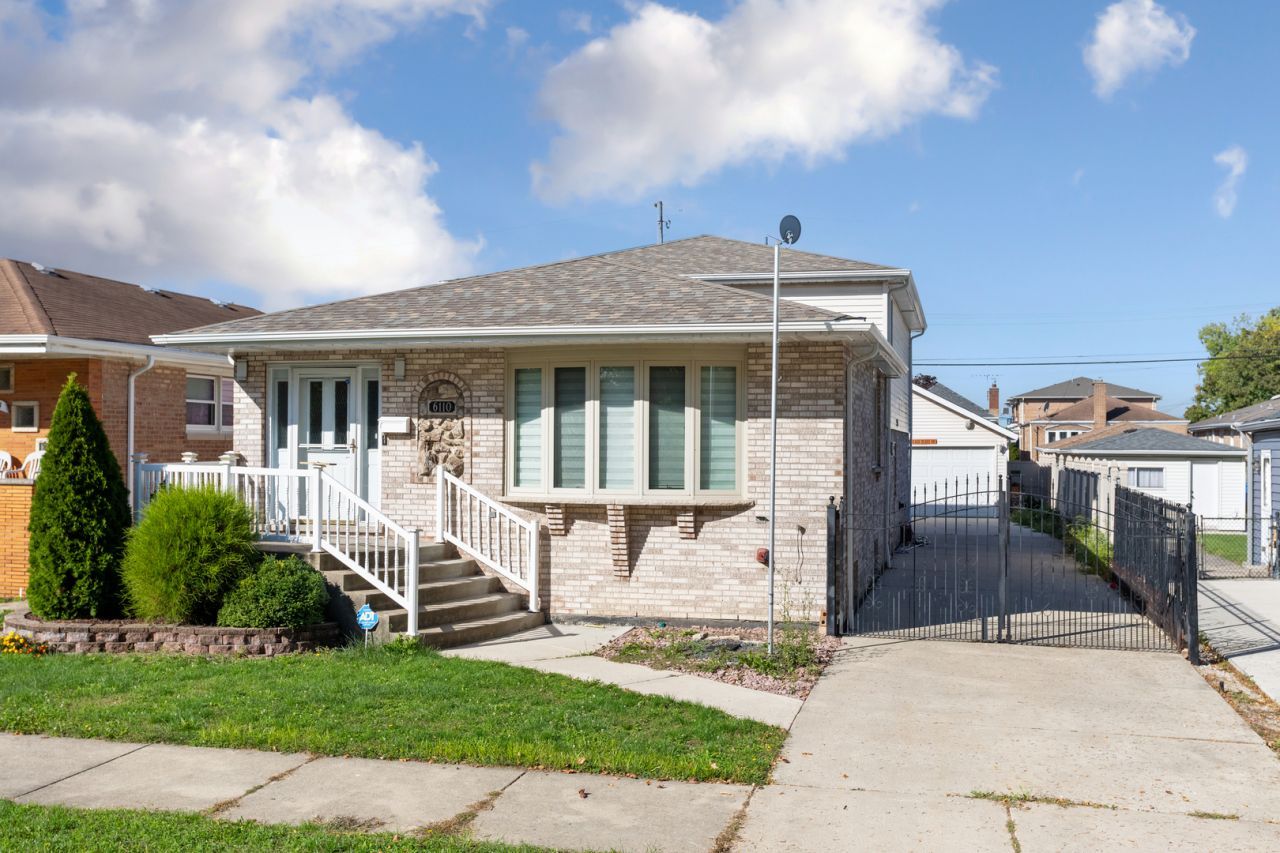
BEDS4
BATHS3 full
SQUARE FEET2,560
MLS#12773728
STATUSContingent
PROPERTY TYPEResidential - Single Family
SCHOOLDistrict 299
Property Description
SPACIOUS 4 BEDROOM, 3 FULL BATH HOME ON A LARGE CITY LOT! IMPRESSIVE GOURMET KITCHEN W/ STUNNING COUNTERS, LARGE ISLAND, STAINLESS STEEL APPLIANCES, PLENTY OF CABINET SPACE & PANTRY! SOARING CEILINGS, SKYLIGHTS & EXPOSED WOOD BEAMS CREATE A BRIGHT & INVITING KITCHEN & DINING AREA! FORMAL LIVING RM, GENEROUS SIZE BEDROOMS & GLEAMING HWD FLOORS! WALKOUT FAMILY RM W/ STONE FIREPLACE OPENS TO A SPACIOUS PATIO & COVERED OUTDOOR SEATING AREA-GREAT FOR ENTERTAINING! FINISHED SUB-BASEMENT PROVIDES ADDITIONAL LIVING SPACE! 2.5 CAR GARAGE, LONG SIDE DRIVEWAY COMPLETE THE PACKAGE! SCHEDULE YOUR SHOWING TODAY!
Property Features
Property Type: Residential - Single Family
Basement: Yes
Basement: Finished, Partial
Cooling: Central Air
Fireplaces: 1
Garage: 2.5
Heating: Natural Gas, Forced Air
Lot Size: 0.13 Acres
Roof Type: Asphalt
Taxes: $8,696
Year Built: 1992
Feature Descriptions
Additional rooms: No additional rooms
Additional Structures: Shed(s)
Appliances: Range, Microwave, Dishwasher, Refrigerator, Washer, Dryer, Humidifier
Association Includes: None
Bath Features: Whirlpool
Dining Room: Combined w/ LivRm
Exterior: Brick
Fireplace: Wood Burning, Gas Log
Fireplace Location(s): Family Room
Lot Dimensions: 45X125
Other Equipment: Central Vacuum, TV-Cable, Security System, CO Detectors, Ceiling Fan(s), Sump Pump
Parcel#: 19184150800000
Parking: Concrete, Garage Door Opener, Yes, Garage Owned, Detached, Garage
Security: yes
Sewer: Public Sewer
Total Rooms: 8
Township: Lake
Water: Lake Michigan
Room Sizes
Bedroom 2: 13X13
Bedroom 3: 14X12
Bedroom 4: 12X14
Dining Room: 12X12
Family Room: 25X16
Kitchen: 12X13
Laundry: 10X10
Living Room: 12X18
Primary Bedroom: 17X13
Local Schools
School District: District 299
Listed By / Shown By
Listed By
Agency Name: 24 Hour Real Estate LLC
Agency Phone: 312-291-8047
Shown By
Agency Title: Charles Rutenberg Realty
Agency Phone: 630-929-1100

Estimate Your Payment
Estimated Payment
$ 3,933.06 per month $3,033.42 Principal & Interest $724.67 Property Tax $174.97 Homeowner's Insurance
6110 S Normandy Avenue | MLS# 12773728
This single family home located at 6110 S Normandy Avenue, Chicago, IL 60638 is currently listed for sale with an asking price of $599,900. This property was built in 1992 and has 4 bedrooms and 3 full baths with 2560 sq. ft. S Normandy Avenue is located within the District 299 school district. Search Chicago real estate on www.mycrr.com today.