
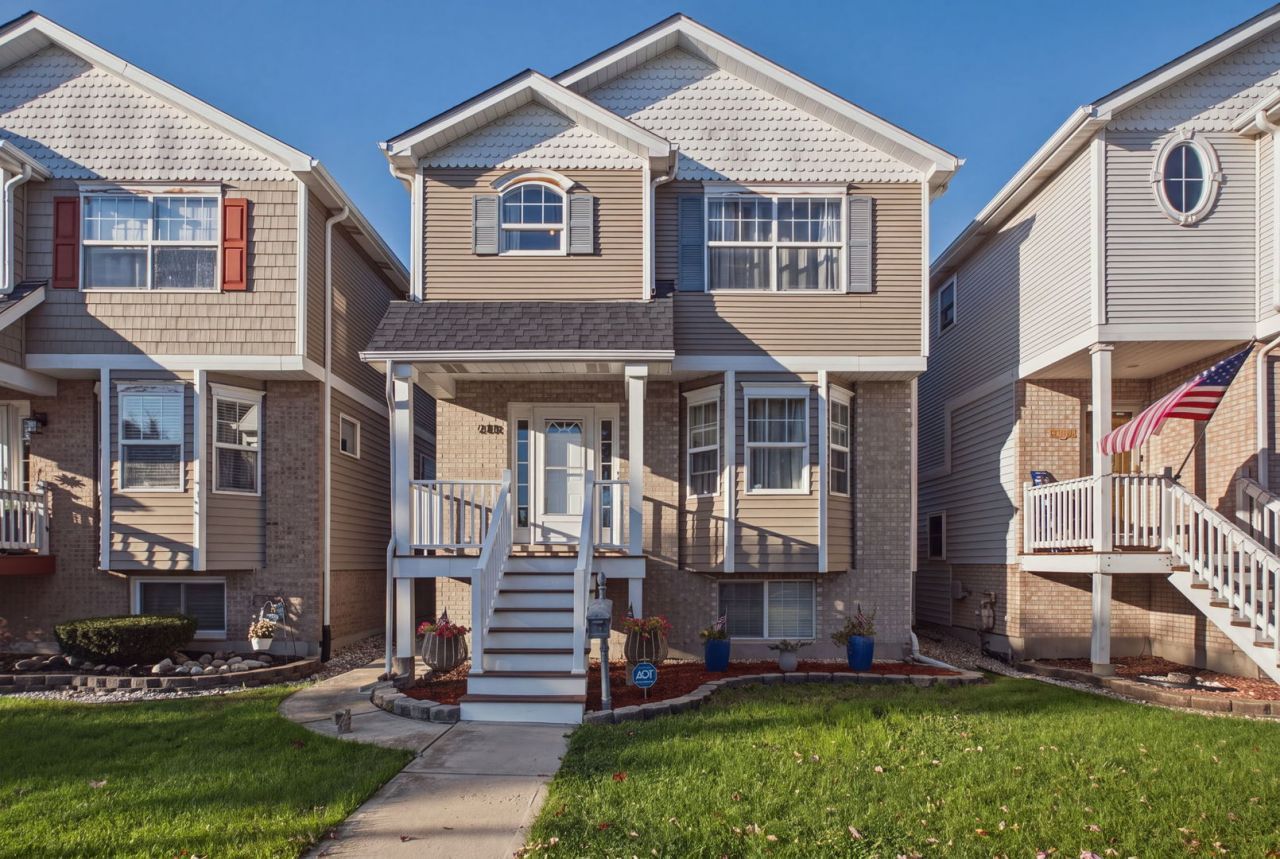
BEDS5
BATHS3 full 1 partial
SQUARE FEET3,700
MLS#12779009
STATUSContingent
PROPERTY TYPEResidential - Single Family
SCHOOLDistrict 299
Property Description
Beautiful home in the clearing neighborhood. Live comfortably in this spacious 5 bed, 3 and a half bath home. This home comes with a recently remodeled kitchen with all new stainless steel appliances. The main level features living room, dining room, family room, half bath, and kitchen. The second floor has 4 bedrooms and 2 bathrooms. The basement provides 1 additional bedroom with another full bath and a recreational room. Step outside and enjoy the view from the deck. Enjoy peace of mind with major updates recently completed. These include new air conditioning(2023), furnace(2023), water heater(2023), brand new house/garage roof & gutters(2024), washer &dryer(2023). This home is move in ready and is close to schools, parks, and public transportation.
Property Features
Property Type: Residential - Single Family
Basement: Yes
Basement: Finished, Full
Cooling: Central Air
Garage: 2
Heating: Natural Gas
Lot Size: 0.10 Acres
Roof Type: Asphalt
Taxes: $7,205
Year Built: 2000
Feature Descriptions
Additional rooms: Bedroom 5,Recreation Room
Association Includes: None
Exterior: Brick
Lot Dimensions: 30X140
Parcel#: 19173080370000
Parking: Yes, Detached, Garage
Sewer: Public Sewer
Total Rooms: 10
Township: Lake
Water: Lake Michigan, Public
Room Sizes
Bedroom 5: 14X9
Recreation Room: 12X21
Bedroom 2: 11X11
Bedroom 3: 14X10
Bedroom 4: 11X10
Dining Room: 13X10
Family Room: 13X11
Kitchen: 11X13
Laundry: 10X11
Living Room: 13X20
Primary Bedroom: 14X15
Local Schools
School District: District 299
Listed By / Shown By
Listed By
Agency Name: Su Familia Real Estate Inc
Agency Phone: 773-581-9600
Shown By
Agency Title: Charles Rutenberg Realty
Agency Phone: 630-929-1100

Estimate Your Payment
Estimated Payment
$ 3,060.59 per month $2,326.01 Principal & Interest $600.42 Property Tax $134.17 Homeowner's Insurance
6108 W 60th Street | MLS# 12779009
This single family home located at 6108 W 60th Street, Chicago, IL 60638 is currently listed for sale with an asking price of $460,000. This property was built in 2000 and has 5 bedrooms and 3 full and 1 partial baths with 3700 sq. ft. W 60th Street is located within the District 299 school district. Search Chicago real estate on www.mycrr.com today.