
BEDS2
BATHS1 full
SQUARE FEET1,000
MLS#12744751
STATUSNew
PROPERTY TYPEResidential - Condominium
SCHOOLDistrict 299
Property Description
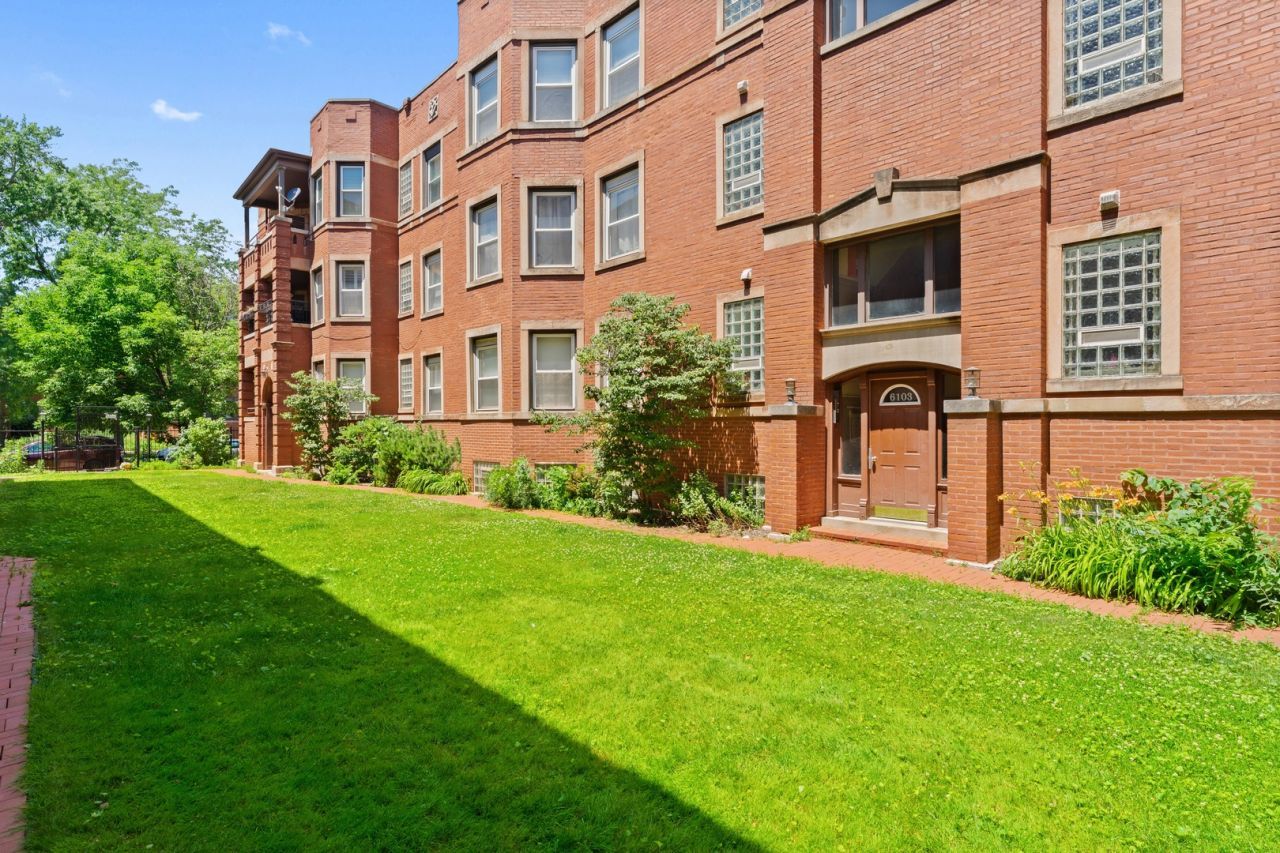
Welcome to this charming condo nestled in the highly desirable Woodlawn neighborhood. This top-floor 2-bedroom condo offers abundant natural light and the added privacy and quiet of having no neighbors above. The home features hardwood floors throughout, including the kitchen, creating a warm and cohesive feel. The updated eat-in kitchen includes 42-inch cabinets with crown molding, granite countertops, and a stylish glass tile backsplash. It is fully equipped with stainless steel appliances, including a refrigerator, dishwasher, stove, and microwave. The bathroom is finished with ceramic tile and includes a relaxing jacuzzi tub. Additional highlights include a cozy fireplace and a in-unit washer and dryer for convenience. Enjoy the convenience of being just steps away from the Obama Presidential Center, three marinas, two golf courses, dining, and shipping. DON'T MISS OUT ON THIS GREAT OPPORTUNTY!
Property Features
Property Type: Residential - Condominium
Basement: None
Cooling: Central Air
Fireplaces: 1
Heating: Natural Gas
Lot Size: Common
Stories: 3.0
Taxes: $2,206
Year Built: 1920
Amenities
1st Floor Bedroom
1st Floor Full Bath
Feature Descriptions
Additional rooms: No additional rooms
Appliances: Range, Microwave, Dishwasher, Refrigerator, Washer, Dryer
Association Includes: Water, Insurance, Exterior Maintenance, Lawn Care, Scavenger, Snow Removal
Bath Features: Whirlpool
Exterior: Brick
Fireplace Location(s): Living Room
HOA Fee: 313/ Monthly
Laundry: Main Level, In Unit
Lot Dimensions: Common
Parcel#: 20144080361009
Pet Allowed: Cats OK, Dogs OK
Sewer: Public Sewer, Storm Sewer
Total Rooms: 5
Township: Hyde Park
Water: Lake Michigan, Public
Room Sizes
Bedroom 2: 10X10
Dining Room: COMBO
Kitchen: 13X11
Laundry: 3X6
Living Room: 15X11
Primary Bedroom: 11X10
Local Schools
School District: District 299
Listed By / Shown By
Listed By
Agency Name: RE/MAX Premier
Agency Phone: 312-475-1717
Shown By
Agency Title: Charles Rutenberg Realty
Agency Phone: 630-929-1100

Estimate Your Payment
Estimated Payment
$ 1,306.96 per month $1,061.87 Principal & Interest $183.83 Property Tax $61.25 Homeowner's Insurance
6103 S Kimbark Avenue , Unit 3E | MLS# 12744751
This condo located at 6103 S Kimbark Avenue , Unit 3E, Chicago, IL 60637 is currently listed for sale with an asking price of $210,000. This property was built in 1920 and has 2 bedrooms and 1 full baths with 1000 sq. ft. S Kimbark Avenue , Unit 3E is located within the District 299 school district. Search Chicago real estate on www.mycrr.com today.