
BEDS4
BATHS3 full
SQUARE FEET2,159
MLS#12687509
STATUSActive
PROPERTY TYPEResidential - Single Family
SCHOOLDistrict 303
Property Description
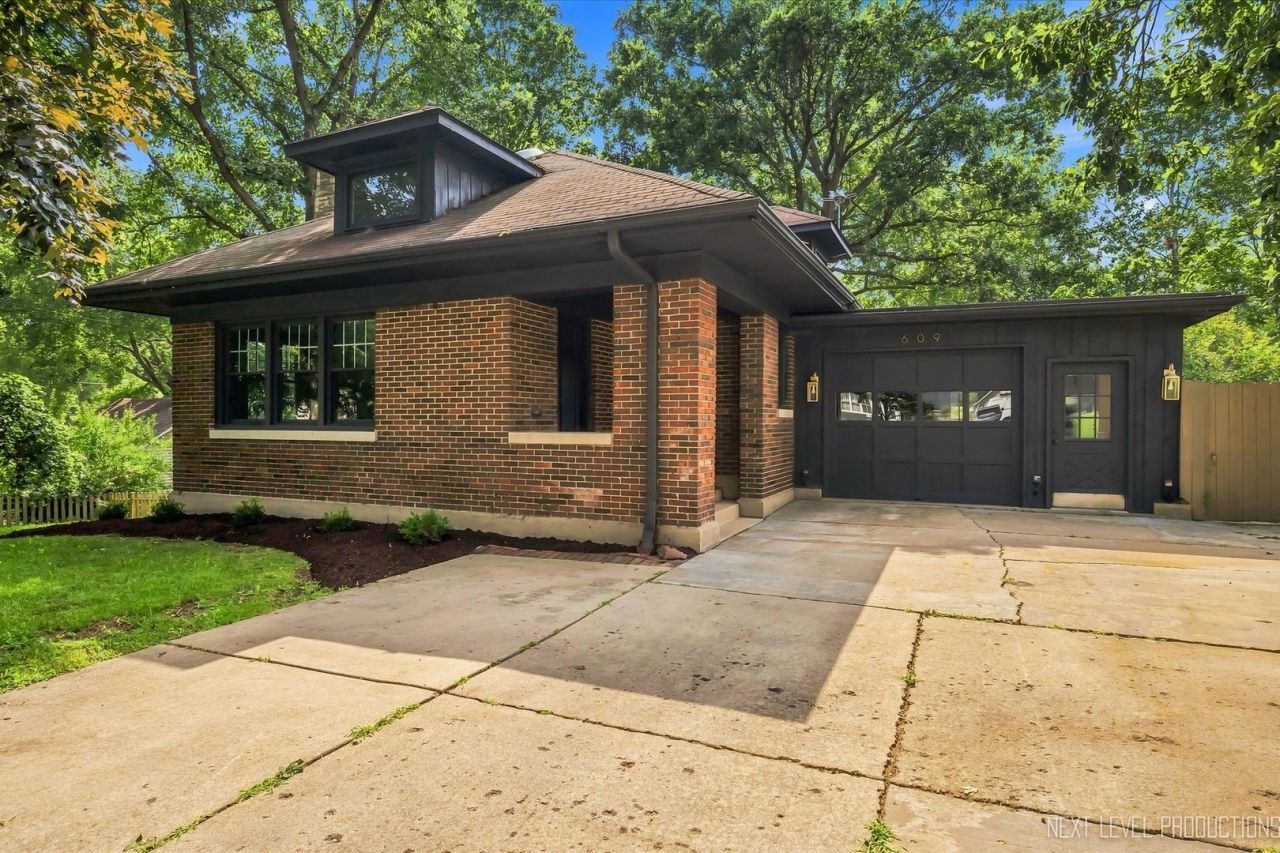
Charming home in historic downtown St. Charles! Just steps from the Fox River. Enjoy timeless character, walkable streets, local shops and restaurants, and scenic waterfront views in one of the area's most desirable locations. This charming all brick bungalow has recently been renovated throughout. All new flooring, new paint, new lighting and electric service, new kitchen w/quartz countertoops, 3 new baths, and all new appliances. The newly finished basement has a large living room/bedroom area, kitchenette and full bath, perfect for an in-law arrangement. Two bedrooms on the main floor with full bath and a large master suite with full bath upstairs. This double lot is fenced and has a 17' x 20' workshop or studio in the back yard. Views of the river from your deck just off of the kitchen. Brand new A/C and water heater. Perfect home in a perfect location!!
Property Features
Property Type: Residential - Single Family
Basement: Finished, Full, Walk-Out Access
Basement: Yes
Cooling: Central Air
Fireplaces: 1
Garage: 1
Heating: Natural Gas
Home Style: Bungalow
Lot Size: 0.21 Acres
Taxes: $8,761
Year Built: 1925
Amenities
1st Floor Bedroom
In-Law Floorplan
1st Floor Full Bath
Built-in Features
Historic/Period Mlwk
Feature Descriptions
Additional rooms: No additional rooms
Additional Structures: Workshop
Appliances: Range, Refrigerator, Washer, Dryer
Association Includes: None
Dining Room: Separate
Exterior: Brick
Fireplace: Wood Burning
Fireplace Location(s): Living Room
Laundry: In Unit
Lot Dimensions: 90X100
Other Equipment: Ceiling Fan(s), Water Heater-Gas
Parcel#: 0934217010
Parking: Concrete, Yes, Garage Owned, Attached, Garage
Sewer: Public Sewer
Total Rooms: 8
Township: St. Charles
Water: Public
Room Sizes
Bedroom 2: 13X12
Bedroom 3: 11X11
Bedroom 4: 25X12
Dining Room: 15X12
Family Room: 25X12
Kitchen: 16X8
Living Room: 21X15
Primary Bedroom: 20X15
Local Schools
High School: St Charles East High School
Middle School: Wredling Middle School
Elementary School: Munhall Elementary School
School District: District 303
Listed By / Shown By
Listed By
Agency Name: Fox Valley Real Estate
Agency Phone: 630-715-7389
Shown By
Agency Title: Charles Rutenberg Realty
Agency Phone: 630-929-1100

Estimate Your Payment
Estimated Payment
$ 3,778.51 per month $2,882.18 Principal & Interest $730.08 Property Tax $166.25 Homeowner's Insurance
609 S 5th Avenue | MLS# 12687509
This single family home located at 609 S 5th Avenue, Saint Charles, IL 60174 is currently listed for sale with an asking price of $569,990. This property was built in 1925 and has 4 bedrooms and 3 full baths with 2159 sq. ft. S 5th Avenue is located within the District 303 school district. Search Saint Charles real estate on www.mycrr.com today.