
BEDS5
BATHS3 full 1 partial
SQUARE FEET2,192
MLS#12717585
STATUSContingent
PROPERTY TYPEResidential - Single Family
SCHOOLDistrict 25
Property Description
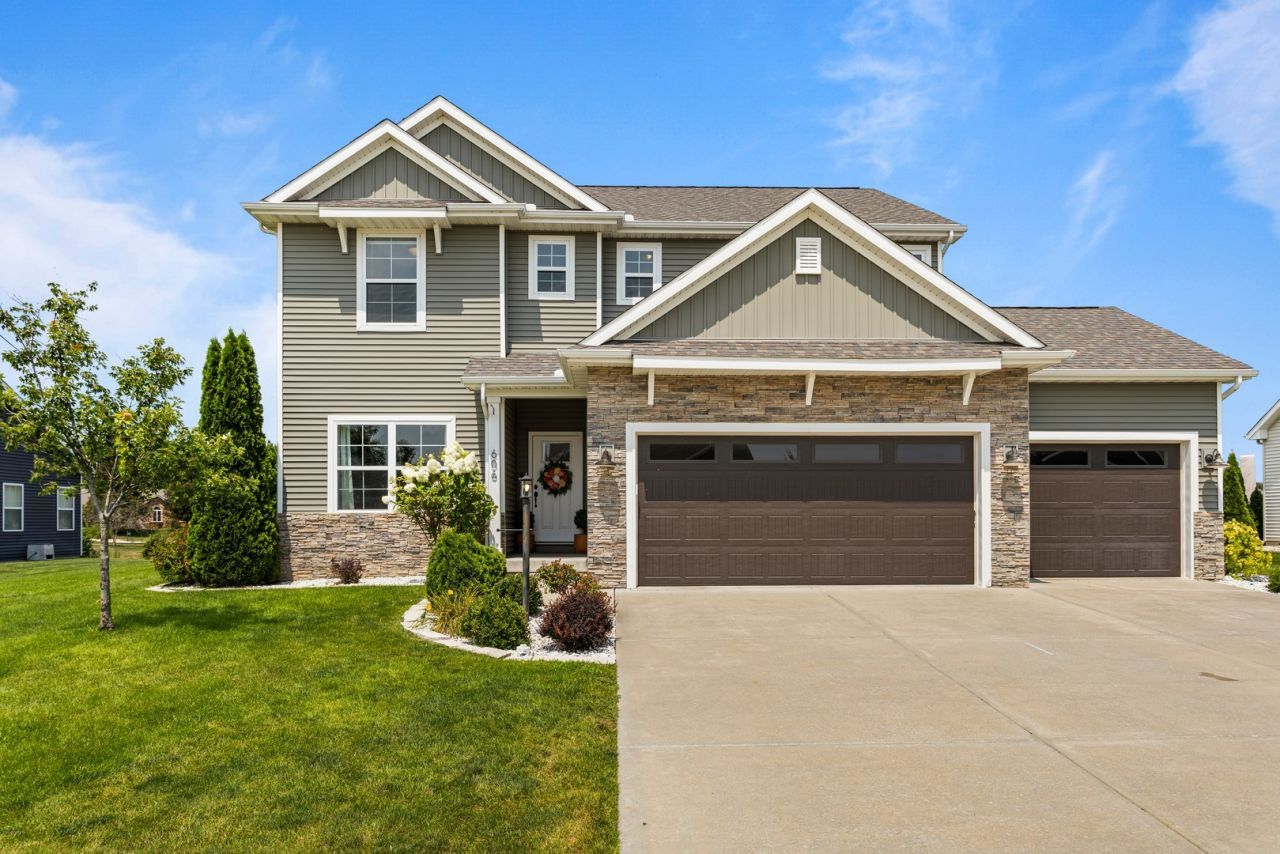
Welcome to this warm and inviting 5-bedroom, 3 1/2 bathroom, two-story home overlooking the peaceful Weldon Springs pond. With an open-concept main level, a cozy corner office, and living spaces both upstairs and down, there's room to gather, entertain, or find your own quiet little corner. Upstairs you'll find four bedrooms, including a spacious primary suite that feels like the perfect place to unwind at the end of a long day. The finished lower level offers a second living space, full bathroom (recently remodeled!), and fifth bedroom. Out back, the large deck overlooks the picturesque pond. This spot is perfect for slow mornings with coffee, summer evenings outside with good conversation, or maybe some fishing. And yes, you can even cast a line and enjoy right at home. Add in a 3-car garage for all the toys, a cul-de-sac and you've got a home that isn't just beautiful, but also comfortable, convenient, and made for living. The kind of home where life feels a little slower, a little cozier, and exactly where you want to be.
Property Features
Property Type: Residential - Single Family
Basement: Yes
Basement: Partially Finished, Partial
Cooling: Central Air
Garage: 3
Heating: Natural Gas, Forced Air
Lot Size: 0.30 Acres
Roof Type: Asphalt
Taxes: $9,285
Year Built: 2018
Feature Descriptions
Additional rooms: Office, Recreation Room, Foyer, Mud Room, Storage, Bedroom 5
Appliances: Range, Microwave, Dishwasher, Refrigerator
Association Includes: None
Dining Room: Separate
Exterior: Vinyl Siding, Stone
Lot Dimensions: 100x130
Master Association Fee: 150/ Yearly
Parcel#: 06321900610127
Parking: Concrete, Garage Door Opener, Yes, Garage Owned, Attached, Garage
Sewer: Public Sewer
Total Rooms: 10
Township: Monticello
Water: Public
Room Sizes
Office: 11X12
Recreation Room: 26X24
Foyer: 16X12
Mud Room: 8X6
Storage: 16X15
Bedroom 5: 10X11
Bedroom 2: 16X11
Bedroom 3: 13X11
Bedroom 4: 11X10
Dining Room: 11X15
Kitchen: 12X15
Laundry: 6X10
Living Room: 14X15
Primary Bedroom: 14X17
Local Schools
High School: Monticello High School
Middle School: Monticello Junior High School
Elementary School: Monticello Elementary
School District: District 25
Listed By / Shown By
Listed By
Agency Name: KELLER WILLIAMS-TREC-MONT
Agency Phone: 217-210-4944
Shown By
Agency Title: Charles Rutenberg Realty
Agency Phone: 630-929-1100

Estimate Your Payment
Estimated Payment
$ 3,581.03 per month $2,654.18 Principal & Interest $773.75 Property Tax $153.10 Homeowner's Insurance
606 Weldon Springs Road | MLS# 12717585
This single family home located at 606 Weldon Springs Road, Monticello, IL 61856 is currently listed for sale with an asking price of $524,900. This property was built in 2018 and has 5 bedrooms and 3 full and 1 partial baths with 2192 sq. ft. Weldon Springs Road is located within the District 25 school district. Search Monticello real estate on www.mycrr.com today.