
BEDS3
BATHS2 full 1 partial
SQUARE FEET2,236
MLS#12731785
STATUSContingent
PROPERTY TYPEResidential -
SCHOOLDistrict 203
Property Description
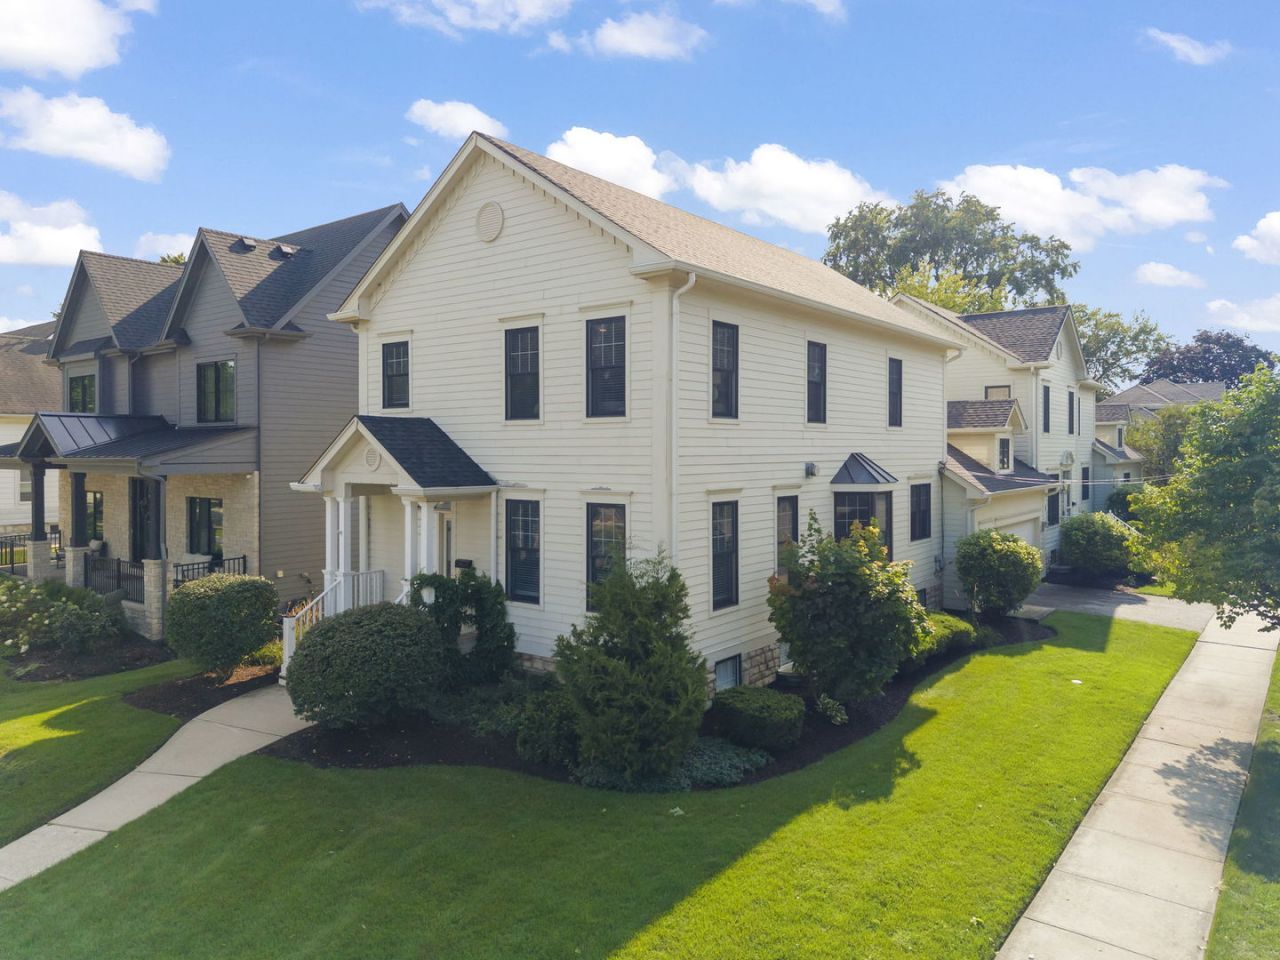
Unbeatable location meets exceptional craftsmanship in this stunning attached single-family home, just 2 blocks from vibrant downtown Naperville! Boasting 2,236 SF of luxury above-grade living space plus a 1,118 SF deep-pour unfinished basement, this pristine residence offers the perfect blend of urban convenience and upscale comfort. Step inside to an impressive main level featuring soaring 10-foot ceilings, solid oak hardwood floors, and meticulous millwork including 8 baseboards and elegant crown molding. The sun-drenched dining room showcases a beautiful bay window, while a see-through gas fireplace warms the main living spaces. The chef's kitchen is equipped with custom 42 cabinetry with convenient roll-outs, granite countertops, and premium stainless steel appliances (including a 2022 LG refrigerator). A first-floor laundry room with a dedicated sink and a half bath add ultimate daily convenience. Upstairs, discover three incredibly spacious bedrooms, each featuring large walk-in closets and direct bath access. The massive 21x14 primary suite is a true sanctuary, complete with a tray ceiling, an intimate seating area, dual walk-in closets, and a luxury ensuite bath with a dual-sink vanity, European shower, and a relaxing Jacuzzi jetted tub. The expansive 1,118 SF unfinished basement features daylight windows, a 9-foot deep pour, and a bathroom rough-in-ready for your custom finishing touches. Outside, the low-maintenance Hardie Board exterior is complemented by a private rear paver pad perfect for grilling, an asphalt driveway, and an attached 2-car garage. New carpet and fresh paint(2026). Major mechanical updates offer complete peace of mind: New 50-year architectural shingle roof (2024), new A/C (2024), new furnace (2022), radon mitigation system (2020), and newer sump pumps. All this, plus access to top-rated Naperville District 203 schools (Elmwood, Lincoln, Naperville Central). Walk to world-class dining, shopping, the Riverwalk! Owner licensed IL RE Broker.
Property Features
Property Type: Residential -
Basement: Unfinished, Bath/Stubbed, Egress Window, Full
Basement: Yes
Cooling: Central Air
Fireplaces: 1
Garage: 2
Heating: Natural Gas
Lot Size: 50 X 93
Roof Type: Asphalt
Stories: 2.0
Taxes: $14,262
Year Built: 2005
Amenities
Storage
Walk-In Closet(s)
High Ceilings
Feature Descriptions
Additional rooms: Mud Room, Walk In Closet, Utility Room-Lower Level
Appliances: Range, Microwave, Dishwasher, Refrigerator, Washer, Dryer, Stainless Steel Appliance(s)
Association Amenities: None
Association Includes: None
Bath Features: Whirlpool, Separate Shower, Double Sink
Dining Room: Separate
Exterior: Fiber Cement
Fireplace: Double Sided, Gas Log
Fireplace Location(s): Living Room
Laundry: Main Level, Gas Dryer Hookup, In Unit, Sink
Lot: Corner Lot
Lot Dimensions: 50 X 93
Other Equipment: Ceiling Fan(s), Sump Pump, Radon Mitigation System, Water Heater-Gas
Parcel#: 0724203030
Parking: Asphalt, Garage Door Opener, Garage, Yes, Garage Owned, Attached
Pet Allowed: Cats OK, Dogs OK
Sewer: Public Sewer
Total Rooms: 6
Township: Naperville
Water: Lake Michigan, Public
Room Sizes
Mud Room: 7X3
Walk In Closet: 8X7
Walk In Closet: 7X4
Walk In Closet: 7X5
Walk In Closet: 5X4
Bedroom 2: 16X10
Bedroom 3: 16X9
Dining Room: 22X13
Kitchen: 18X13
Laundry: 8X6
Living Room: 25X16
Primary Bedroom: 21X14
Local Schools
High School: Naperville Central High School
Middle School: Lincoln Junior High School
Elementary School: Elmwood Elementary School
School District: District 203
Listed By / Shown By
Listed By
Agency Name: @properties Christies International Real Estate
Agency Phone: 630-634-0700
Shown By
Agency Title: Charles Rutenberg Realty
Agency Phone: 630-929-1100

Estimate Your Payment
Estimated Payment
$ 5,573.50 per month $4,145.86 Principal & Interest $1,188.50 Property Tax $239.14 Homeowner's Insurance
605 S Main Street | MLS# 12731785
This home located at 605 S Main Street, Naperville, IL 60540 is currently listed for sale with an asking price of $819,900. This property was built in 2005 and has 3 bedrooms and 2 full and 1 partial baths with 2236 sq. ft. S Main Street is located within the District 203 school district. Search Naperville real estate on www.mycrr.com today.