
BEDS2
BATHS1 full
MLS#12708758
STATUSContingent
PROPERTY TYPEResidential - Condominium
SUBDIVISIONFrancisco Square
SCHOOLDistrict 299
Property Description
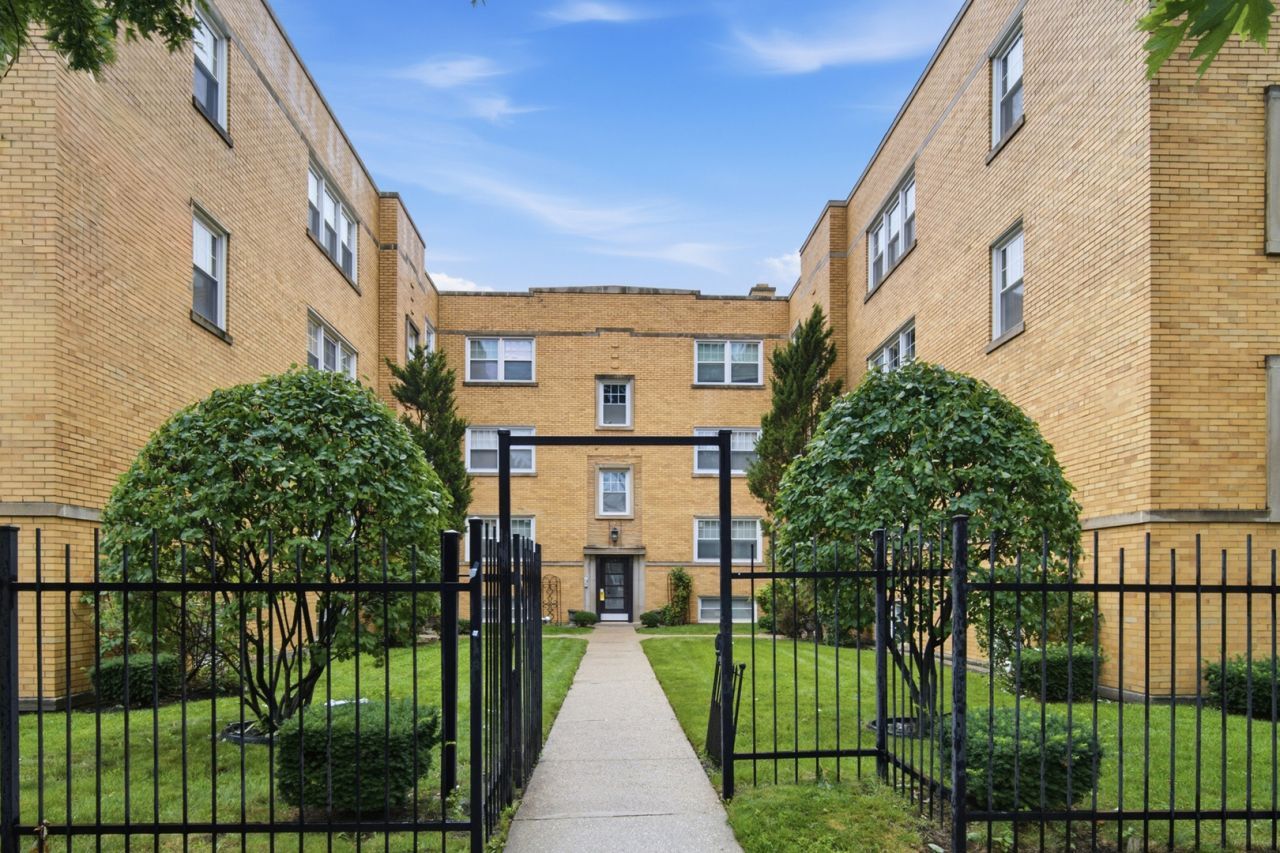
Welcome to this bright and inviting 2-bedroom, 1-bath condo in Chicago's desirable West Ridge community. Beautiful oak hardwood floors flow throughout the home, while abundant natural light creates a warm and welcoming atmosphere. The spacious eat-in kitchen features 42-inch maple cabinetry, granite countertops, and plenty of room for everyday dining. Enjoy the convenience of in-unit laundry, additional storage, deeded parking, and a private balcony ideal for relaxing outdoors. Located near neighborhood parks, shopping, dining, public transportation, and the many cultural offerings that make West Ridge such a vibrant community. A wonderful opportunity to make this well-appointed condo your new home!
Property Features
Property Type: Residential - Condominium
Basement: Yes
Basement: Unfinished, Walk-Out Access
Cooling: Central Air
Heating: Natural Gas
Lot Size: COMMON
Stories: 3.0
Taxes: $3,403
Year Built: 1950
Amenities
Storage
Feature Descriptions
Additional rooms: Balcony/Porch/Lanai
Appliances: Range, Microwave, Dishwasher, Refrigerator, Washer, Dryer
Association Amenities: Storage
Association Includes: Water, Insurance, Exterior Maintenance, Lawn Care, Scavenger, Snow Removal
Bath Features: Whirlpool
Exterior: Brick
HOA Fee: 264/ Monthly
Laundry: Washer Hookup
Lot: Common Grounds
Lot Dimensions: COMMON
Parcel#: 13011280581003
Parking: Asphalt, Assigned, Yes, Other
Pet Allowed: Cats OK, Dogs OK
Sewer: Public Sewer
Total Rooms: 4
Township: Jefferson
Water: Lake Michigan, Public
Room Sizes
Balcony/Porch/Lanai: 4X14
Bedroom 2: 12X10
Kitchen: 15X12
Laundry: 3X3
Living Room: 15X12
Primary Bedroom: 15X10
Local Schools
School District: District 299
Listed By / Shown By
Listed By
Agency Name: Keller Williams ONEChicago
Agency Phone: 312-216-2422
Shown By
Agency Title: Charles Rutenberg Realty
Agency Phone: 630-929-1100

Estimate Your Payment
Estimated Payment
$ 1,352.69 per month $1,010.80 Principal & Interest $283.58 Property Tax $58.30 Homeowner's Insurance
6046 N Francisco Avenue, Unit 2W | MLS# 12708758
This condo located at 6046 N Francisco Avenue, Unit 2W, Chicago, IL 60659 is currently listed for sale with an asking price of $199,900. This property was built in 1950 and has 2 bedrooms and 1 full baths. N Francisco Avenue, Unit 2W is located in the Francisco Square subdivision within the District 299 school district. Search Francisco Square real estate on www.mycrr.com today.