
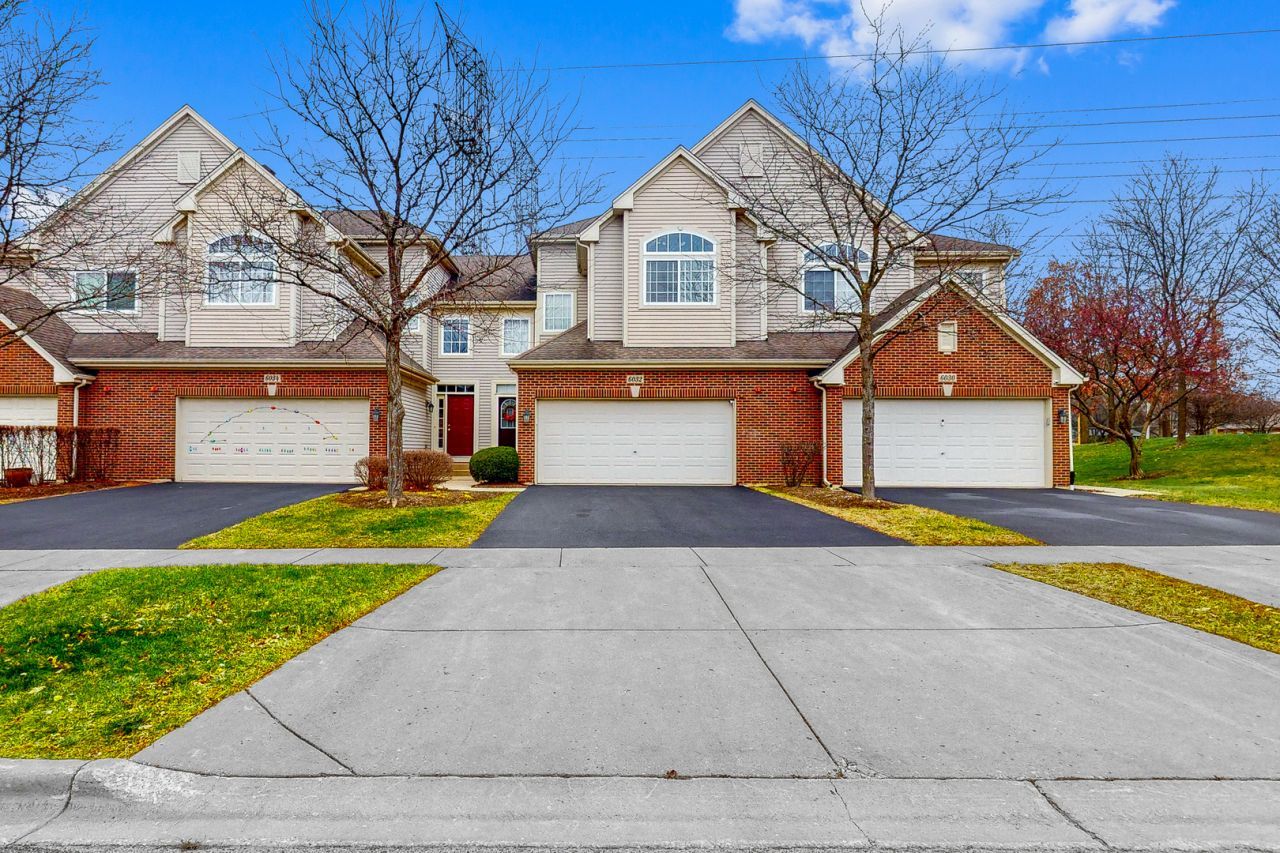
BEDS3
BATHS2 full 1 partial
SQUARE FEET1,818
MLS#12748892
STATUSNew
PROPERTY TYPEResidential - Condominium
SUBDIVISIONCanterbury Fields
SCHOOLDistrict 46
Property Description
Beautifully maintained 3 bed 2.5 bath townhome in sought after Canterbury Fields subdivision. Some of the many highlights of this home include, 9 ft ceilings, built-in media center with fireplace and separate dining area. The kitchen boasts 42 cabinetry, SS appliances, and a large pantry. The second-floor master bedroom features vaulted ceilings, walk-in closet and a master bath with separate shower, soaking tub and double sink vanity. The laundry room is conveniently located on the second floor and a full finished basement with bar is great for hanging out or entertaining. Aside from the basement, there is plenty of room for storage in the large 2 car attached garage. The A/C and roof are new in 2026, and the deck was freshly stained in July. This building is the only one that is right off Delaney with no shared access drive and has no other units that it backs up to.
Property Features
Property Type: Residential - Condominium
Basement: Yes
Basement: Finished, Full
Cooling: Central Air
Fireplaces: 1
Garage: 2
Heating: Natural Gas, Forced Air
Lot Size: COMMON
Roof Type: Asphalt
Stories: 2.0
Taxes: $3,328
Year Built: 2003
Amenities
Cathedral Ceiling(s)
Walk-In Closet(s)
Feature Descriptions
Additional rooms: No additional rooms
Appliances: Range, Microwave, Dishwasher, Refrigerator, Washer, Dryer, Disposal, Stainless Steel Appliance(s), Humidifier
Association Includes: Exterior Maintenance, Lawn Care, Snow Removal
Dining Room: Separate
Exterior: Aluminum Siding, Brick
Fireplace: Electric
Fireplace Location(s): Living Room
HOA Fee: 237/ Monthly
Laundry: Upper Level
Lot Dimensions: COMMON
Other Equipment: Security System, Ceiling Fan(s), Sump Pump, Radon Mitigation System
Parcel#: 06081110071070
Parking: Asphalt, Yes, Garage Owned, Attached, Owned, Garage
Pet Allowed: Cats OK, Dogs OK
Security: yes
Sewer: Public Sewer
Total Rooms: 6
Township: Hanover
Water: Public
Room Sizes
Bedroom 2: 13X13
Bedroom 3: 13X13
Dining Room: 13X9
Kitchen: 13X11
Laundry: 7X5
Living Room: 26X12
Primary Bedroom: 14X12
Local Schools
School District: District 46
Listed By / Shown By
Listed By
Agency Name: GC Realty and Development
Agency Phone: 630-587-7400
Shown By
Agency Title: Charles Rutenberg Realty
Agency Phone: 630-929-1100

Estimate Your Payment
Estimated Payment
$ 2,357.79 per month $1,967.00 Principal & Interest $277.33 Property Tax $113.46 Homeowner's Insurance
6032 Delaney Drive , Unit 17-3 | MLS# 12748892
This condo located at 6032 Delaney Drive , Unit 17-3, Hoffman Estates, IL 60192 is currently listed for sale with an asking price of $389,000. This property was built in 2003 and has 3 bedrooms and 2 full and 1 partial baths with 1818 sq. ft. Delaney Drive , Unit 17-3 is located in the Canterbury Fields subdivision within the District 46 school district. Search Canterbury Fields real estate on www.mycrr.com today.