
BEDS3
BATHS1 full 1 partial
SQUARE FEET1,264
MLS#12742011
STATUSContingent
PROPERTY TYPEResidential - Single Family
SCHOOLDistrict 299
Property Description
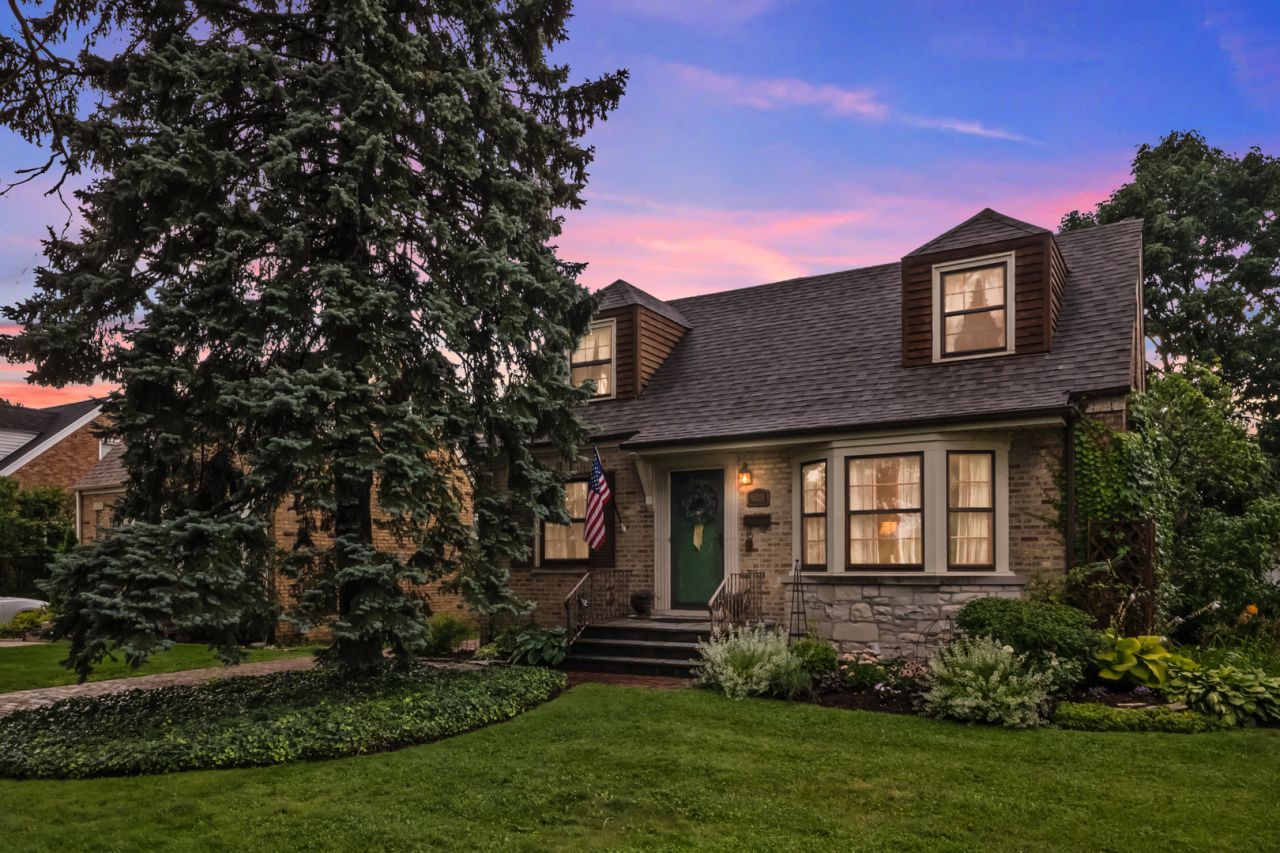
Welcome to this classic all-brick Cape Cod in desirable Norwood Park. This 3-bedroom, 1.1-bath home offers a sun-drenched living room and seperate dining room, creating a warm and welcoming atmosphere for everyday living and entertaining. Charming details include original build-ins, original hardwood floors, trims/mouldings. The country style kitchen provides plenty of room and features updated countertops leading to the serene screened porch. Enjoy the perennial-filled backyard-perfect for relaxing or hosting gatherings. The main level includes a spacious first-floor primary suite, while two additional bedrooms are located on the second floor. The full basement offers a recreation room with office area, a utility/laundry room, and abundant storage, with tons of potential to create additional living space. Additional highlights include a 1.5-car detached garage, oversized yard, and brick drive way. Conveniently located backing to Resurrection Hospital and close to transportation, shopping, dining, and great schools!
Property Features
Property Type: Residential - Single Family
Basement: Yes
Basement: Finished, Full
Cooling: Central Air
Garage: 1.5
Heating: Natural Gas
Home Style: Cape Cod, Tudor
Lot Size: 0.10 Acres
Roof Type: Asphalt
Taxes: $6,997
Year Built: 1949
Feature Descriptions
Additional rooms: Bonus Room, Enclosed Porch
Appliances: Range, Dishwasher, Refrigerator
Association Includes: None
Dining Room: Separate
Exterior: Brick
Lot Dimensions: 45x100
Parcel#: 12011250230000
Parking: Brick Driveway, Side Driveway, Yes, Detached, Garage
Sewer: Public Sewer
Total Rooms: 7
Township: Jefferson
Water: Lake Michigan, Public
Room Sizes
Bonus Room: 29X11
Enclosed Porch: 13X11
Bedroom 2: 17X17
Bedroom 3: 16X11
Dining Room: 11X11
Kitchen: 12X11
Laundry: 4X4
Living Room: 15X11
Primary Bedroom: 12X11
Local Schools
High School: William Howard Taft High School
Middle School: Edison Park Elementary School
Elementary School: Edison Park Elementary School
School District: District 299
Listed By / Shown By
Listed By
Agency Name: Coldwell Banker Real Estate Group
Agency Phone: 847-232-8311
Shown By
Agency Title: Charles Rutenberg Realty
Agency Phone: 630-929-1100

Estimate Your Payment
Estimated Payment
$ 2,989.24 per month $2,274.94 Principal & Interest $583.08 Property Tax $131.22 Homeowner's Insurance
6028 N Oriole Avenue | MLS# 12742011
This single family home located at 6028 N Oriole Avenue, Chicago, IL 60631 is currently listed for sale with an asking price of $449,900. This property was built in 1949 and has 3 bedrooms and 1 full and 1 partial baths with 1264 sq. ft. N Oriole Avenue is located within the District 299 school district. Search Chicago real estate on www.mycrr.com today.