
BEDS3
BATHS2 full
SQUARE FEET1,072
MLS#12746677
STATUSNew
PROPERTY TYPEResidential - Single Family
SCHOOLDistrict 299
Property Description
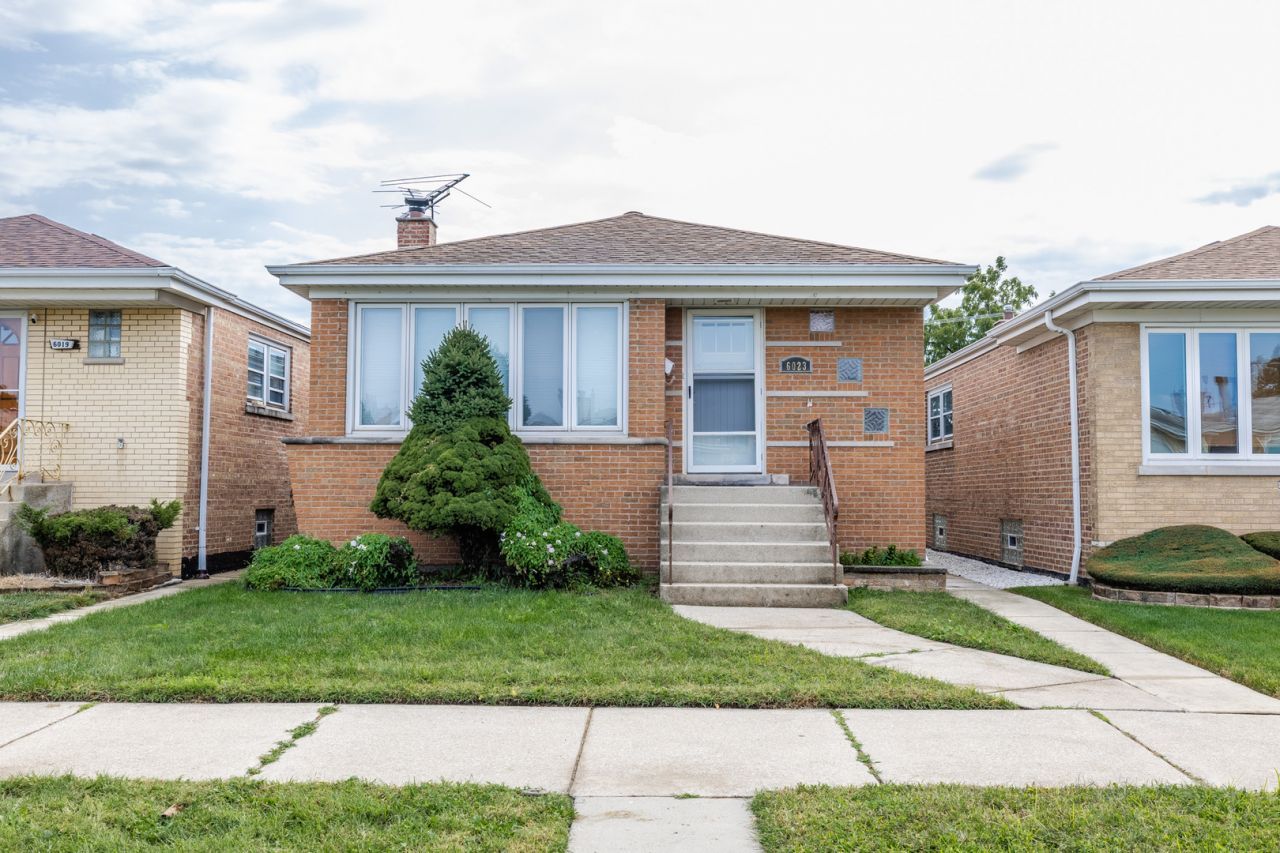
Discover the charm, space, and versatility of this beautifully maintained brick home! Featuring 3 bedrooms, 2 full baths, and hardwood floors throughout the main level, this inviting residence offers timeless appeal and comfortable everyday living. The spacious layout includes plenty of room for entertaining, relaxing, and a dedicated home office. The full basement is a blank canvas, offering endless possibilities for a recreation room, home gym, media space, storage, or future additional living area. Step outside to a fenced yard perfect for outdoor entertaining, pets, or play, plus a convenient 2-car garage with additional storage. Enjoy an excellent location just minutes from Midway Airport, Minuteman Park, and I-55, making commuting and recreation a breeze. Recent updates include a 2021 roof and 2006 windows, with an additional refrigerator upstairs. Come see the possibilities and make this home yours!
Property Features
Property Type: Residential - Single Family
Basement: Finished, Full
Basement: Yes
Cooling: Central Air
Fireplaces: 1
Garage: 2
Heating: Natural Gas
Lot Size: 30 X 125
Roof Type: Asphalt
Taxes: $5,630
Year Built: 1961
Feature Descriptions
Additional rooms: No additional rooms
Association Includes: None
Bath Features: Soaking Tub
Dining Room: Kitchen/Dining Combo
Exterior: Brick
Fireplace: Electric
Fireplace Location(s): Basement
Laundry: Gas Dryer Hookup, Laundry Chute, Sink
Lot Dimensions: 30 X 125
Parcel#: 19174150050000
Parking: Garage Door Opener, Yes, Garage Owned, Detached, Garage
Sewer: Public Sewer
Total Rooms: 7
Township: Stickney
Water: Public
Room Sizes
Bedroom 2: 10X10
Bedroom 3: 12X10
Dining Room: 10X10
Family Room: 22X15
Kitchen: 12X10
Laundry: 5X11
Living Room: 12X16
Primary Bedroom: 10X15
Local Schools
High School: Kennedy High School
Elementary School: Hale Elementary School
School District: District 299
Listed By / Shown By
Listed By
Agency Name: MorphEasy Realty
Agency Phone: 312-622-7022
Shown By
Agency Title: Charles Rutenberg Realty
Agency Phone: 630-929-1100

Estimate Your Payment
Estimated Payment
$ 2,421.26 per month $1,845.64 Principal & Interest $469.17 Property Tax $106.46 Homeowner's Insurance
6023 S Parkside Avenue | MLS# 12746677
This single family home located at 6023 S Parkside Avenue , Chicago, IL 60638 is currently listed for sale with an asking price of $365,000. This property was built in 1961 and has 3 bedrooms and 2 full baths with 1072 sq. ft. S Parkside Avenue is located within the District 299 school district. Search Chicago real estate on www.mycrr.com today.