
BEDS3
BATHS2 full
MLS#12696536
STATUSContingent
PROPERTY TYPEResidential - Single Family
SCHOOLDistrict 299
Property Description
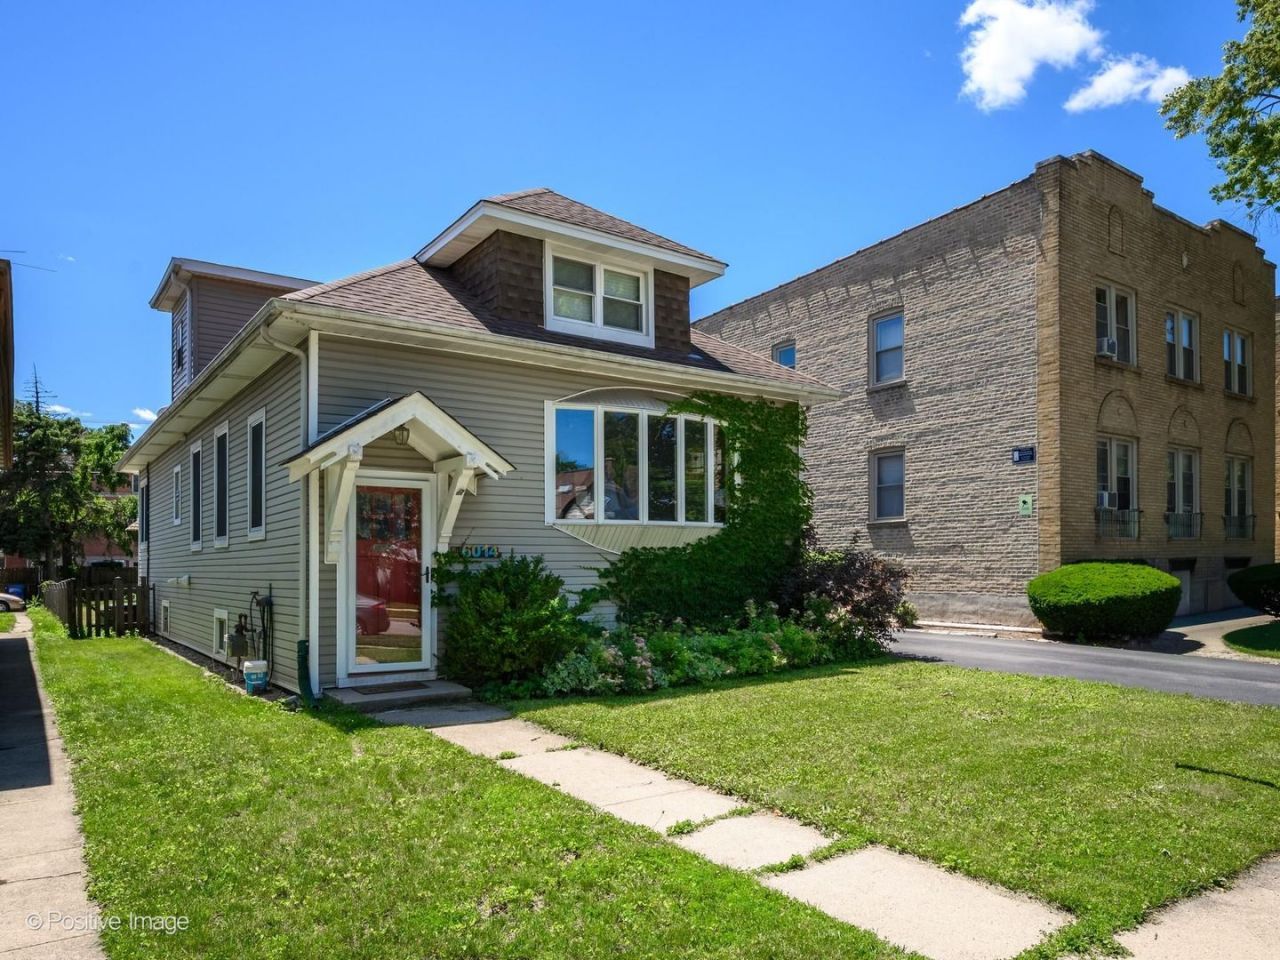
Nestled in the heart of Norwood Park, this charming single-family home offers a blend of comfort, space, and convenience. The main level features hardwood flooring, two generously sized bedrooms, ample storage, and a bright living area filled with natural light. Upstairs, you'll find a private third bedroom, an additional full bath, and a versatile bonus space ideal for a home office, playroom, or cozy retreat. The full basement provides excellent ceiling height and endless potential for future finishing or storage. Additional highlights include zoned HVAC and heating for added comfort. Outside, enjoy an expansive backyard with plenty of room to relax, garden, or entertain. Located within the highly regarded Onahan School District and just a short walk to the Norwood Park Metra station, this home offers an easy commute and access to everything the neighborhood has to offer. While there is no garage or driveway, convenient street parking is readily available.
Property Features
Property Type: Residential - Single Family
Basement: Yes
Basement: Partially Finished, Full
Cooling: Central Air, Zoned
Heating: Natural Gas, Forced Air
Home Style: Bungalow
Lot Size: 175 X 33
Roof Type: Asphalt
Taxes: $7,173
Year Built: 1923
Amenities
1st Floor Bedroom
Feature Descriptions
Additional rooms: Deck, Office, Storage, Walk In Closet
Appliances: Range, Microwave, Dishwasher, Refrigerator, Washer, Dryer
Association Includes: None
Exterior: Frame
Lot Dimensions: 175 X 33
Other Equipment: Ceiling Fan(s), Sump Pump
Parcel#: 13062210210000
Sewer: Public Sewer
Total Rooms: 7
Township: Jefferson
Water: Lake Michigan
Room Sizes
Deck: 7X5
Office: 19X13
Storage: 17X4
Walk In Closet: 16X5
Bedroom 2: 12X11
Bedroom 3: 31X15
Dining Room: 14X12
Kitchen: 11X10
Living Room: 18X13
Primary Bedroom: 18X11
Local Schools
High School: Taft High School
Middle School: Onahan Elementary School
Elementary School: Onahan Elementary School
School District: District 299
Listed By / Shown By
Listed By
Agency Name: Compass
Agency Phone: 847-446-9600
Shown By
Agency Title: Charles Rutenberg Realty
Agency Phone: 630-929-1100

Estimate Your Payment
Estimated Payment
$ 2,870.20 per month $2,148.53 Principal & Interest $597.75 Property Tax $123.93 Homeowner's Insurance
6014 N Navarre Avenue | MLS# 12696536
This single family home located at 6014 N Navarre Avenue, Chicago, IL 60631 is currently listed for sale with an asking price of $424,900. This property was built in 1923 and has 3 bedrooms and 2 full baths. N Navarre Avenue is located within the District 299 school district. Search Chicago real estate on www.mycrr.com today.