
BEDS4
BATHS3 full
SQUARE FEET3,500
MLS#12712050
STATUSContingent
PROPERTY TYPEResidential - Single Family
SUBDIVISIONDelnor Park
SCHOOLDistrict 303
Property Description
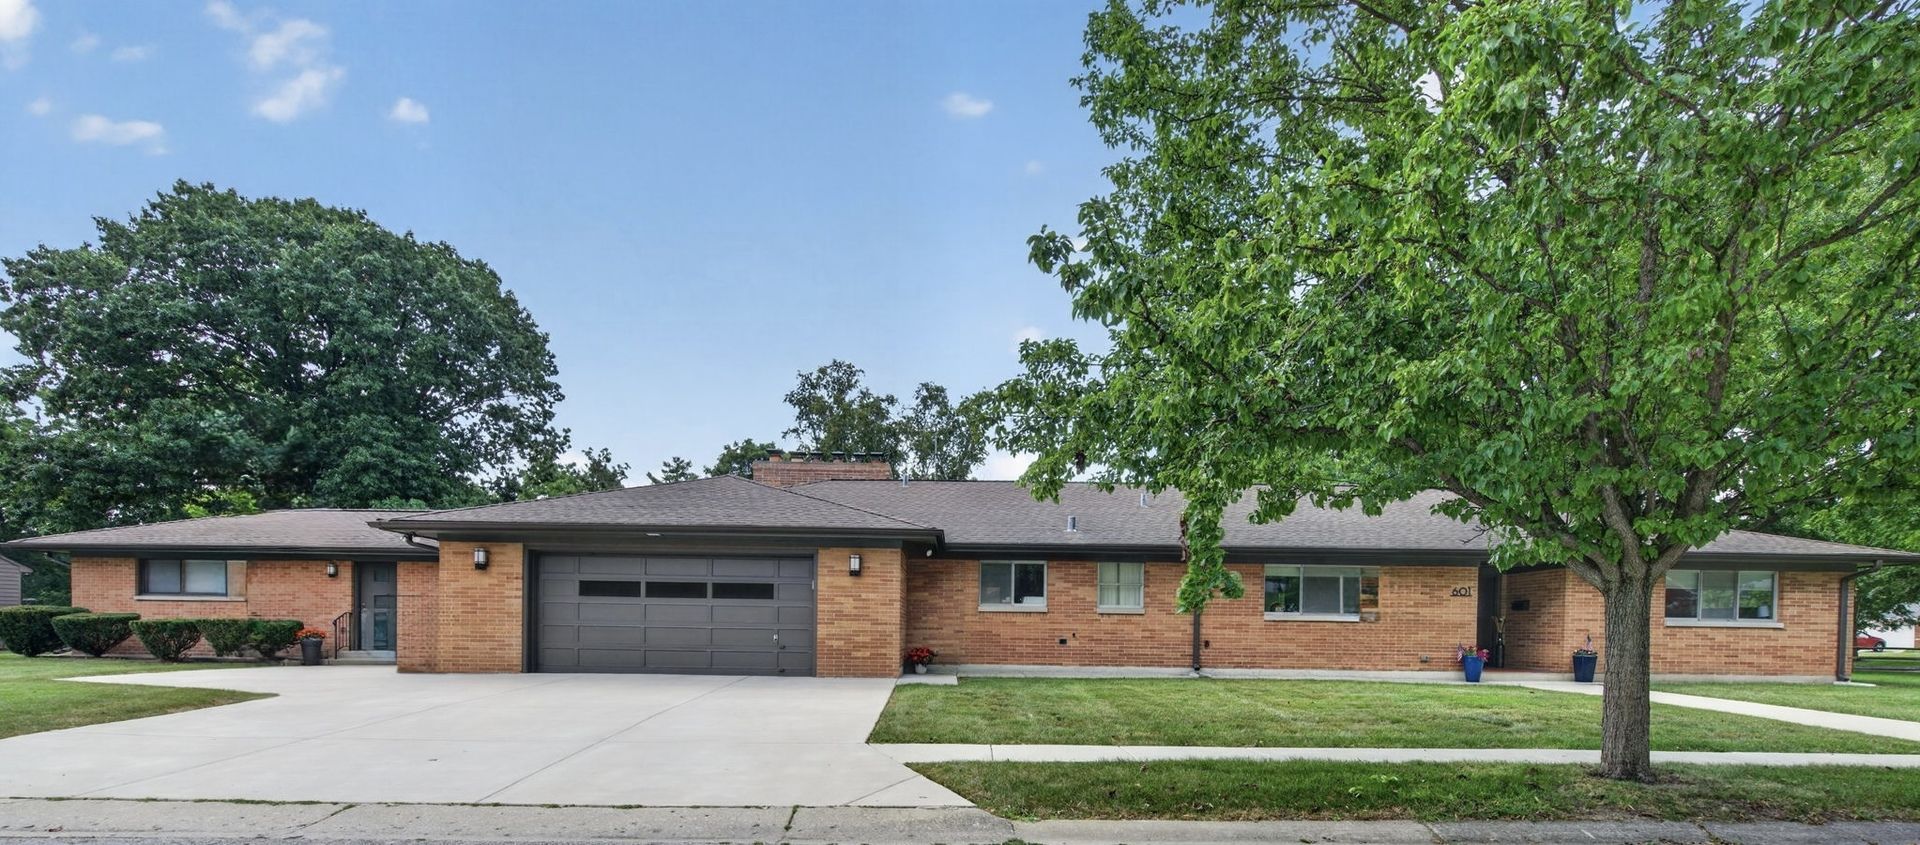
Iconic Mid-Century Modern Ranch **3,500+ SQ FT | Nearly 0.75-Acre Cul-de-Sac Lot | Dual Suite Potential** Welcome to **601 Marion**, an extraordinary all-brick Mid-Century Modern ranch that effortlessly pairs iconic 1950s architectural character with high-end, ultra-modern conveniences. Tucked away on a quiet, tree-lined cul-de-sac surrounded by mature trees and visiting deer, this almost 3/4-acre oasis offers serene privacy while remaining within walking distance of parks and vibrant downtown St. Charles. ### **Key Highlights & Architectural Details** * **Luxurious Primary Suite:** Thoughtfully remodeled to perfection, featuring continuous tile flooring, **heated floors, heated ceilings**, and a breathtaking primary bath. * **Flexible Layout / In-Law Suite:** Includes 4 bedrooms and a dedicated 4th bedroom/office with classic pocket doors. The spacious 3rd bedroom serves as a secondary suite or private apartment-complete with its own exterior entrance, impeccably preserved original tile full bath, and a private stamped concrete patio. * **Renovated Kitchen & Laundry:** The main kitchen has been thoughtfully updated, while the charm of the original custom kitchen cabinets lives on, repurposed in the dedicated laundry room. * **Sun-Drenched Family / Sunroom:** Features floor-to-ceiling sliding glass doors on three sides, filling the space with natural light and opening directly onto **two stamped concrete patios** for seamless indoor-outdoor living. * **Entertainer's Dream:** Showcases original wood-lined walls, custom built-ins throughout, an original stone fireplace with a **built-in indoor grill**, and a wet bar featuring a **hidden door to a secret storage room**. * **Abundant Storage:** Unmatched custom built-ins guarantee you'll never run out of space. **Major Mechanical & Exterior Updates** * **Boiler:** 2018 * **HVAC (East Side):** 2018 * **Roof:** 2017 * **Exterior:** All-brick construction on an expansive, picturesque in-town lot.
Property Features
Property Type: Residential - Single Family
Basement: None
Cooling: Central Air
Fireplaces: 1
Garage: 2
Heating: Natural Gas, Forced Air, Radiant, Zoned, Radiant Floor
Home Style: Ranch
Lot Size: 0.72 Acres
Taxes: $11,567
Year Built: 1950
Amenities
Wet Bar
1st Floor Bedroom
In-Law Floorplan
1st Floor Full Bath
Built-in Features
Feature Descriptions
Additional rooms: Foyer, Utility Room-1st Floor
Additional Structures: Shed(s)
Appliances: Range, Microwave, Refrigerator, Washer, Dryer, Indoor Grill
Association Includes: None
Bath Features: Separate Shower, Garden Tub
Dining Room: Combined w/ LivRm
Exterior: Brick
Fireplace: Gas Log, Gas Starter
Laundry: Main Level, In Unit
Lot: Corner Lot, Cul-De-Sac, Wooded
Lot Dimensions: 131X242X131X242
Parcel#: 0927205001
Parking: Asphalt, Heated Garage, Yes, Garage Owned, Attached, Driveway, Owned, Garage
Sewer: Public Sewer
Total Rooms: 8
Township: St. Charles
Water: Public
Room Sizes
Bar/Entertainment: 7X6
Foyer: 7X6
Utility Room-1st Floor: 16X6
Bedroom 2: 17X14
Bedroom 3: 14X12
Bedroom 4: 33X16
Dining Room: 14X12
Family Room: 24X21
Kitchen: 11X20
Laundry: 11X10
Living Room: 19X21
Primary Bedroom: 16X15
Local Schools
School District: District 303
Listed By / Shown By
Listed By
Agency Name: Keller Williams Inspire
Agency Phone: 630-262-9500
Shown By
Agency Title: Charles Rutenberg Realty
Agency Phone: 630-929-1100

Estimate Your Payment
Estimated Payment
$ 4,707.66 per month $3,539.58 Principal & Interest $963.92 Property Tax $204.17 Homeowner's Insurance
601 Marion Avenue | MLS# 12712050
This single family home located at 601 Marion Avenue, Saint Charles, IL 60174 is currently listed for sale with an asking price of $700,000. This property was built in 1950 and has 4 bedrooms and 3 full baths with 3500 sq. ft. Marion Avenue is located in the Delnor Park subdivision within the District 303 school district. Search Delnor Park real estate on www.mycrr.com today.