
BEDS3
BATHS2 full 1 partial
SQUARE FEET2,188
MLS#12743507
STATUS(Short Sale) - Active
PROPERTY TYPEResidential - Single Family
SCHOOLDistrict 300
Property Description
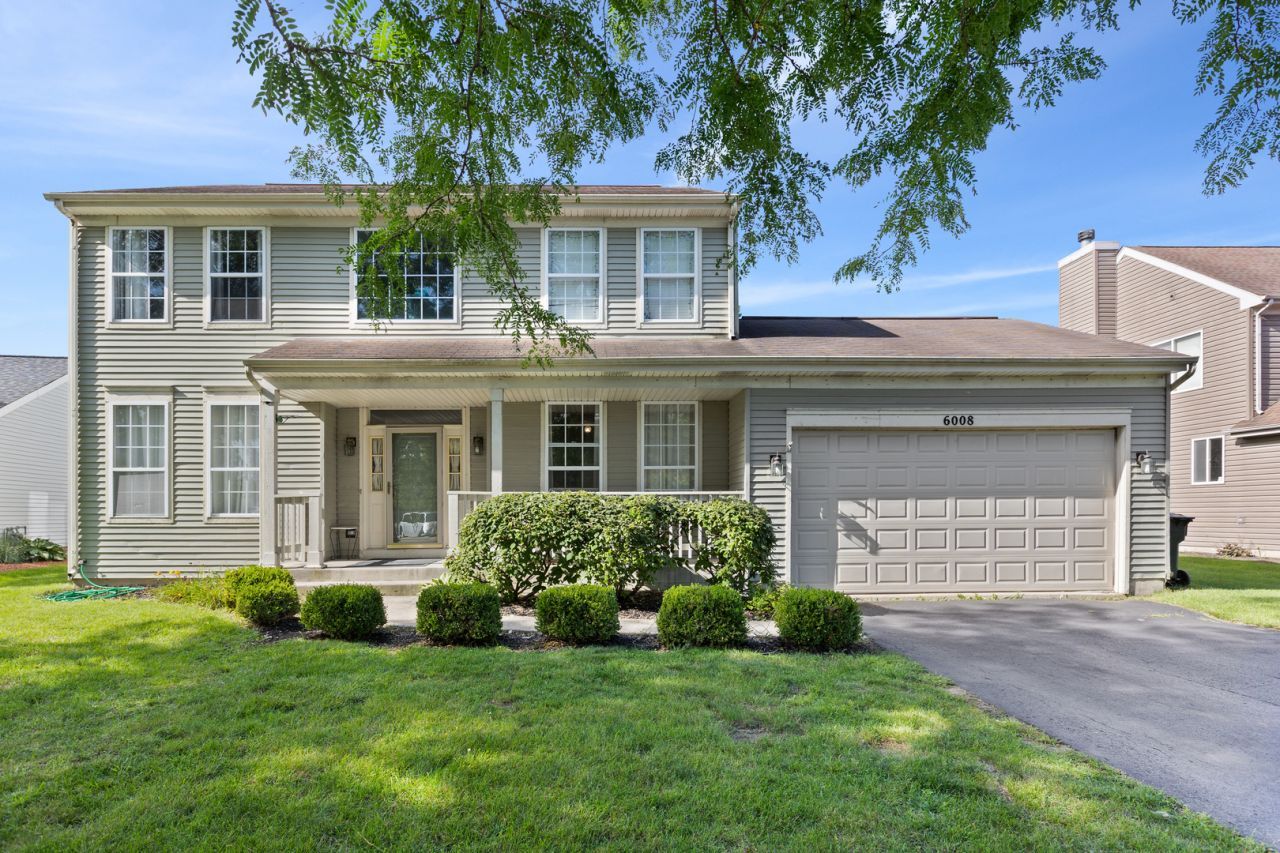
PRIVATE CUL-DE-SAC LOCATION WITH LOW-TRAFFIC * BEAUTIFUL 3 BEDROOM, 2.5 BATH HOME WITH HUGE LOFT * LOFT COULD EASILY BE CONVERTED INTO A 4TH BEDROOM OR OFFICE * NEWER LVP FLOORING THROUGHOUT MAIN FLOOR * EXPANSIVE FAMILY ROOM WITH PLENTY OF SPACE TO ENTERTAIN * LARGE 18 X 14 SCREENED PORCH - PERFECT FOR RELAXING & ENJOYING THE OUTDOORS * SPACIOUS PRIMARY SUITE WITH MASSIVE 15 X 7 WALK-IN CLOSET * * WALKING DISTANCE TO LIBERTY ELEMENTARY SCHOOL & NEARBY PARK * PRIME LOCATION CLOSE TO EVERYTHING RANDALL ROAD HAS TO OFFER - GROCERY, SHOPPING, GAS, NIGHTLIFE & DINING * CONVENIENT ACCESS TO ROUTE 31 & I-90 * IDEAL LOCATION FOR COMMUTERS & EVERYDAY CONVENIENCE * GENEROUS BEDROOM SIZES & FLEXIBLE LIVING SPACE THROUGHOUT * LOFT PROVIDES ENDLESS POSSIBILITIES * BEAUTIFUL OUTDOOR BACKYARD & LIVING SPACE * BASEMENT READY TO BE FINISHED * GREAT FLOOR PLAN & TONS OF POTENTIAL!
Property Features
Property Type: Residential - Single Family
Basement: Yes
Basement: Unfinished, Crawl Space, Full
Cooling: Central Air
Fireplaces: 1
Garage: 2
Heating: Forced Air
Lot Size: 0.19 Acres
Roof Type: Asphalt
Taxes: $8,435
Year Built: 1997
Feature Descriptions
Additional rooms: Loft, Foyer, Storage, Walk In Closet, Screened Porch
Appliances: Range, Dishwasher, Refrigerator, Washer, Dryer
Association Includes: None
Dining Room: Separate
Exterior: Vinyl Siding
Fireplace Location(s): Family Room
Laundry: Gas Dryer Hookup, In Unit
Lot Dimensions: 70x110
Master Association Fee: 185/ Yearly
Parcel#: 0308453012
Parking: Asphalt, No Garage, Yes, Garage Owned, Attached, Garage
Sewer: Public Sewer
Total Rooms: 8
Township: Dundee
Water: Public
Room Sizes
Loft: 17X15
Foyer: 12X10
Storage: 40X20
Walk In Closet: 15X7
Screened Porch: 18X14
Bedroom 2: 15X15
Bedroom 3: 13X12
Dining Room: 15X14
Family Room: 25X22
Kitchen: 20X18
Laundry: 7X7
Living Room: 16X14
Primary Bedroom: 23X15
Local Schools
School District: District 300
Listed By / Shown By
Listed By
Agency Name: CENTURY 21 New Heritage West
Agency Phone: 847-426-6800
Shown By
Agency Title: Charles Rutenberg Realty
Agency Phone: 630-929-1100

Estimate Your Payment
Estimated Payment
$ 2,815.46 per month $1,997.33 Principal & Interest $702.92 Property Tax $115.21 Homeowner's Insurance
6008 Breezeland Court | MLS# 12743507
This single family home located at 6008 Breezeland Court, Carpentersville, IL 60110 is currently listed for sale with an asking price of $395,000. This property was built in 1997 and has 3 bedrooms and 2 full and 1 partial baths with 2188 sq. ft. Breezeland Court is located within the District 300 school district. Search Carpentersville real estate on www.mycrr.com today.