
BEDS3
BATHS1 full
SQUARE FEET1,400
MLS#12776638
STATUSActive
PROPERTY TYPEResidential - Condominium
SCHOOLDistrict 299
Property Description
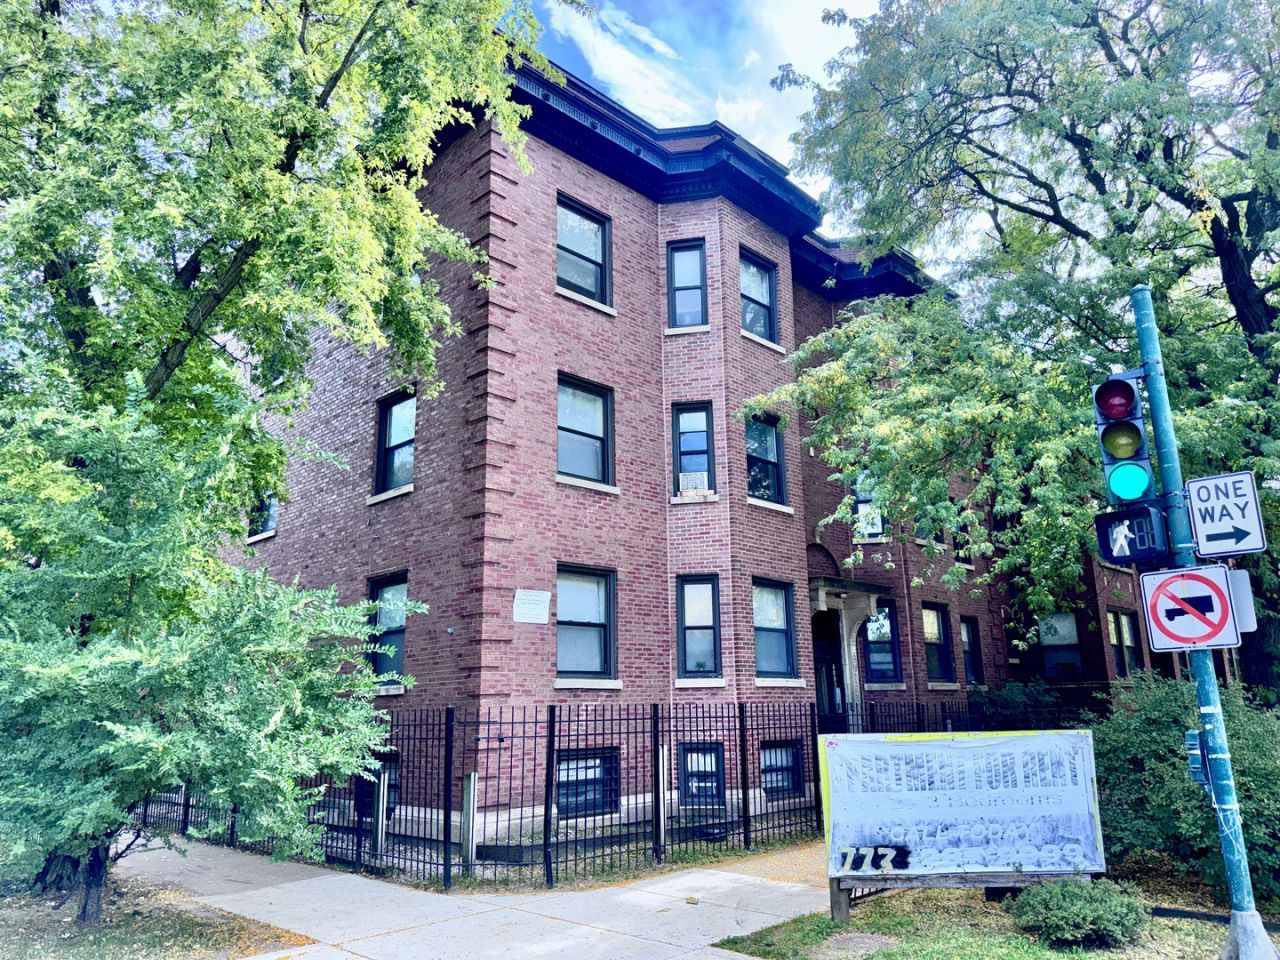
Spacious top floor corner condominium in East Washington Park. Sun-filled 3 bedroom unit with bay windows that fill the home with natural light. Kitchen has quartz countertops, nice cabinet space and appliances. Large bedrooms with closet space. Hardwood flooring throughout, 2023 central air and furnace, freshly painted and custom lighting fixtures. Private patio deck off of the kitchen leads to the exterior parking space that is included. Pets are welcome and rentals are allowed. Easy access to the expressway, Green Line, Downtown, University of Chicago, shopping, dining, schools and parks.
Property Features
Property Type: Residential - Condominium
Basement: None
Cooling: Central Air
Heating: Natural Gas, Forced Air
Lot Size: COMMON
Stories: 3.0
Taxes: $1,074
Year Built: 1906
Feature Descriptions
Additional rooms: Deck, Foyer
Appliances: Range, Refrigerator, Gas Oven
Association Includes: Water, Parking, Insurance, Exterior Maintenance, Lawn Care, Scavenger, Snow Removal
Dining Room: Kitchen/Dining Combo
Exterior: Brick
HOA Fee: 494/ Monthly
Laundry: Common Area
Lot Dimensions: COMMON
Parcel#: 20153080171030
Parking: Yes, Owned
Pet Allowed: Cats OK, Dogs OK
Sewer: Public Sewer
Total Rooms: 6
Township: Hyde Park
Water: Lake Michigan
Room Sizes
Deck: 24X10
Foyer: 9X6
Bedroom 2: 15X10
Bedroom 3: 14X10
Dining Room: 9X8
Kitchen: 9X9
Living Room: 15X14
Primary Bedroom: 15X12
Local Schools
School District: District 299
Listed By / Shown By
Listed By
Agency Name: Kale Realty
Agency Phone: 312-939-5253
Shown By
Agency Title: Charles Rutenberg Realty
Agency Phone: 630-929-1100

Estimate Your Payment
Estimated Payment
$ 784.77 per month $657.35 Principal & Interest $89.50 Property Tax $37.92 Homeowner's Insurance
6001 S Michigan Avenue, Unit 3 | MLS# 12776638
This condo located at 6001 S Michigan Avenue, Unit 3, Chicago, IL 60637 is currently listed for sale with an asking price of $130,000. This property was built in 1906 and has 3 bedrooms and 1 full baths with 1400 sq. ft. S Michigan Avenue, Unit 3 is located within the District 299 school district. Search Chicago real estate on www.mycrr.com today.