
BEDS3
BATHS3 full 1 partial
SQUARE FEET2,136
MLS#12789407
STATUSNew
PROPERTY TYPERental - Single Family
SCHOOLDistrict 299
Property Description
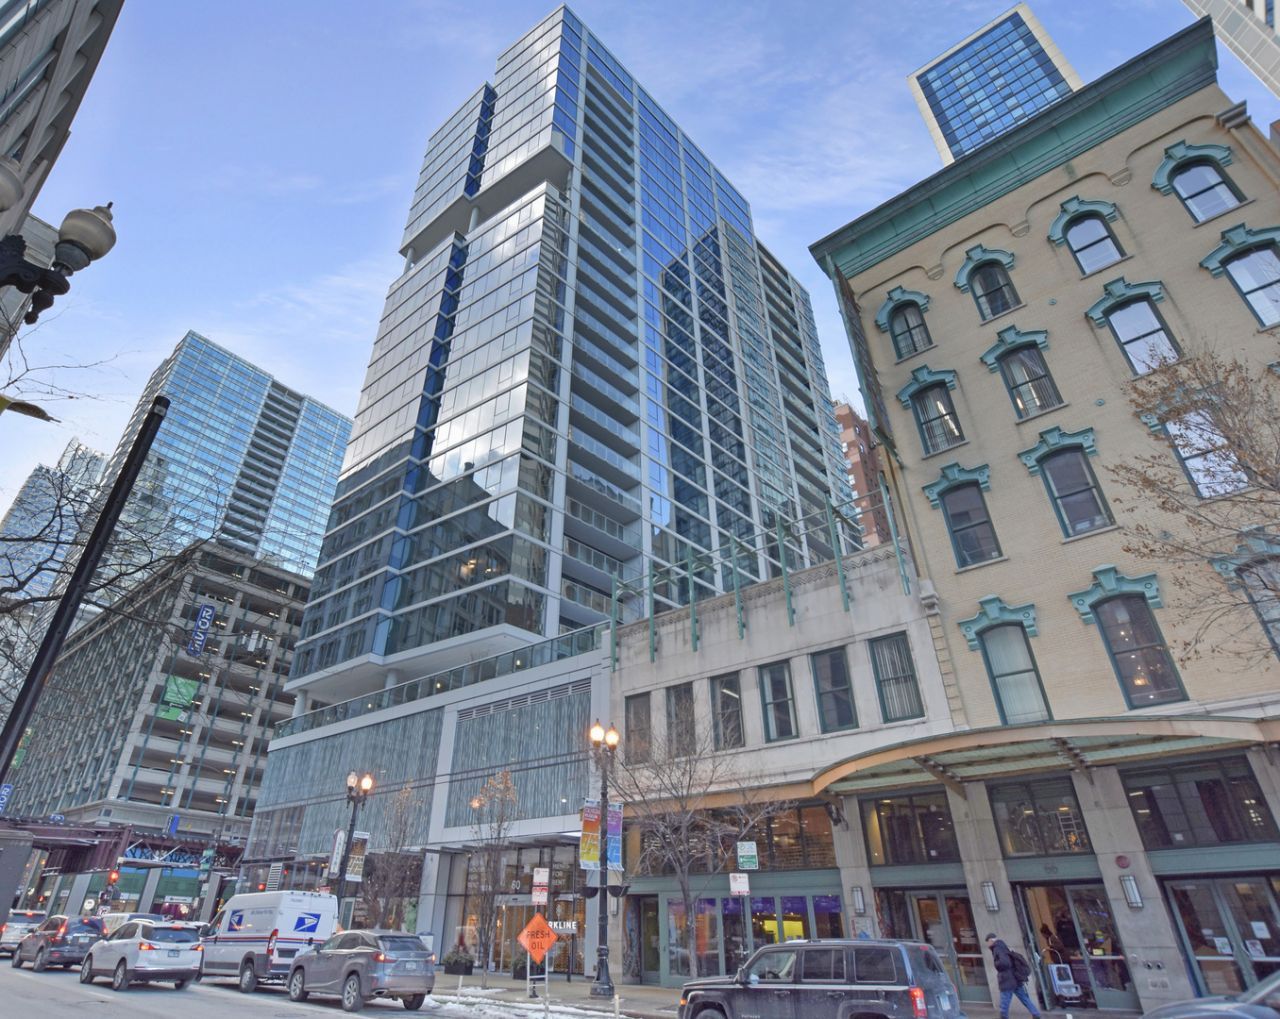
Welcome to The Penthouse Collection, an exclusive collection of ultra-high-end rental residences. These exceptional homes offer the pinnacle of downtown living, featuring spacious three- and four-bedroom layouts thoughtfully designed with premium finishes throughout. Each residence includes a gourmet appliance package by Cove, Sub-Zero, and Wolf, spa-inspired bathrooms, expansive private terraces, custom millwork, and generous walk-in closets. With only four residences per floor and a private lobby and elevator bank, residents enjoy a discreet, boutique-style living experience. The Penthouse Collection also features dedicated amenity spaces and personalized services exclusively for its residents and their guests. Residents also have full access to the building's extensive amenities, including a year-round indoor-outdoor pool, a state-of-the-art fitness and yoga center, beautifully designed lounge spaces, serene outdoor terraces, a private dog run, and sophisticated conference rooms overlooking Lake Michigan. Contact us today to learn more or to schedule a private tour of these exceptional luxury rental homes. Corporate and flexible lease terms are available.
Property Features
Property Type: Rental - Single Family
Basement: None
Cooling: Central Air
Garage: 2
Heating: Gas, Radiant Floor
Lot Size: COMMON
Roof Type: Other
Stories: 26.0
Year Built: 2021
Amenities
Wet Bar
Elevator
Storage
Dining Combo
Doorman
Granite Counters
Lobby
Separate Dining Room
Feature Descriptions
Additional rooms: Foyer, Walk In Closet, Terrace
Appliances: Range, Microwave, Dishwasher, High End Refrigerator, Disposal, Wine Refrigerator, Cooktop, Range Hood
Association Amenities: Bike Room/Bike Trails, Door Person, Elevator in Residence, Exercise Room, Health Club, On Site Manager/Engineer, Party Room, Sundeck, Indoor Pool, Receiving Room, Service Elevator(s)
Bath Features: Separate Shower, Double Sink, Soaking Tub
Dining Room: Separate, Combined w/ LivRm
Exterior: Glass, Other
Laundry: Washer Hookup, In Unit, Sink
Lot: Common Grounds
Lot Dimensions: COMMON
Other Equipment: Fire Sprinklers
Parking: Concrete, Garage Door Opener, Heated Garage, Yes, Leased, Attached, Garage
Pet Allowed: Cats OK, Dogs OK, Number Limit
Rent Includes: Pool, Security, Doorman, Exterior Maintenance, Lawn Care, Snow Removal
Sewer: Public Sewer
Total Rooms: 7
Township: South Chicago
Water: Lake Michigan, Public
Room Sizes
Foyer: 11X5
Walk In Closet: 7X11
Terrace: 9X26
Bedroom 2: 11X13
Bedroom 3: 11X13
Dining Room: 14X12
Family Room: 16X11
Kitchen: 17X15
Laundry: 9X9
Living Room: 15X12
Primary Bedroom: 18X14
Local Schools
High School: Phillips Academy High School
Middle School: South Loop Elementary School
Elementary School: South Loop Elementary School
School District: District 299
Listed By / Shown By
Listed By
Agency Name: Compass
Agency Phone: 312-319-1168
Shown By
Agency Title: Charles Rutenberg Realty
Agency Phone: 630-929-1100

60 E Randolph Street , Unit PH23D | MLS# 12789407
This property located at 60 E Randolph Street , Unit PH23D, Chicago, IL 60601 is currently listed for rent with an asking price of $11,855 / Monthly. E Randolph Street , Unit PH23D is located within the District 299 school district. Search Chicago real estate on www.mycrr.com today.