
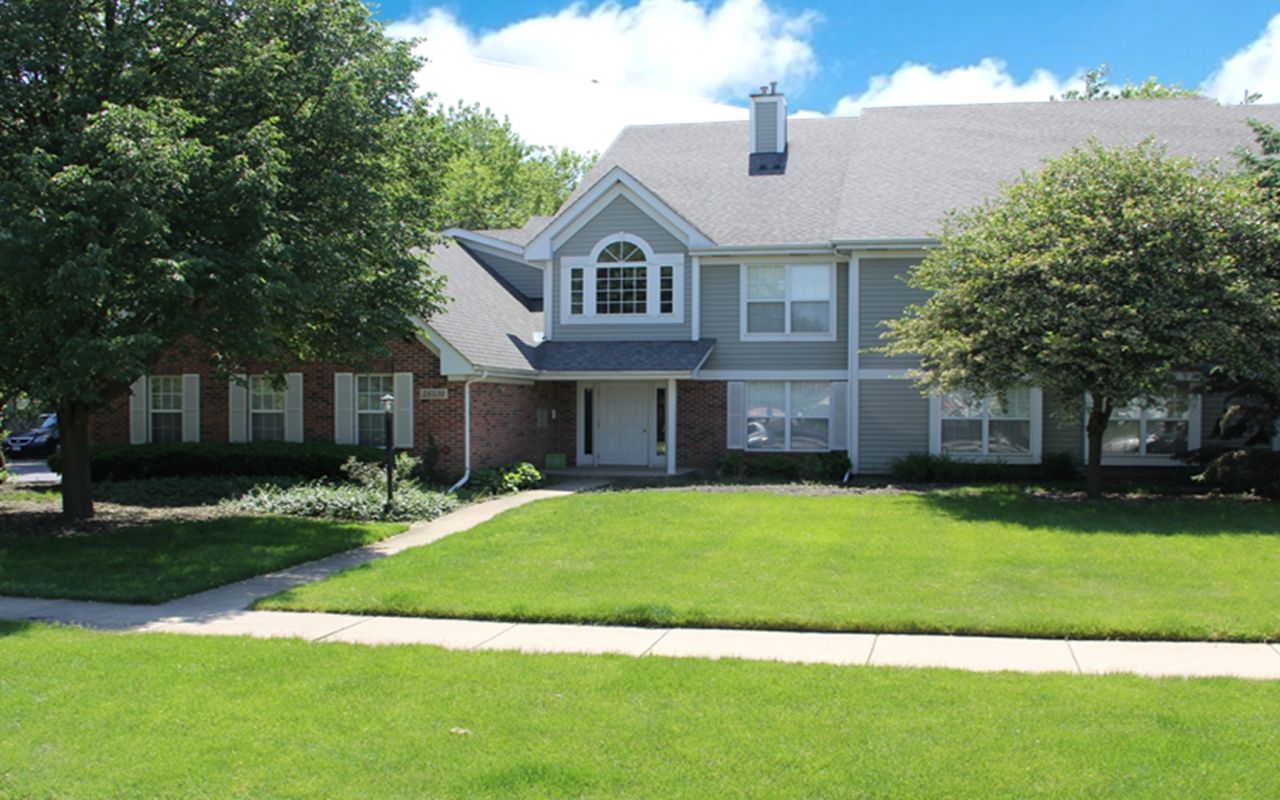
BEDS2
BATHS2 full
SQUARE FEET1,188
MLS#12722130
STATUSNew
PROPERTY TYPERental - Condominium
SUBDIVISIONManor Homes
SCHOOLDistrict 204
Property Description
This first-floor manor home, with 2 bedrooms and 2 full baths, offers a spacious living room that can accommodate most furniture arrangements and a wood-burning fireplace for lingering chilly days. The eat-in kitchen provides convenient pass-throughs and is open to the living and dining rooms. The dining room is good-sized and offers a large sliding door that leads to the patio and a beautiful private mature yard. The large master suite has two closets; both are equipped with California Closet products, as well as a full master bathroom. Newer neutral carpeting throughout! Large utility room in unit; washer and dryer stay. This unit offers an attached, one-car garage with storage potential in the attic; the garage has three large windows that let in light. This garage is the first garage bay on the right when entering the garage driveways. Great location. 1-year minimum lease, no pets. Unit will be freshly painted soon.
Property Features
Property Type: Rental - Condominium
Basement: None
Cooling: Central Air
Fireplaces: 1
Garage: 1
Heating: Natural Gas
Lot Size: COMMON
Roof Type: Asphalt
Stories: 1.0
Year Built: 1994
Amenities
1st Floor Bedroom
1st Floor Full Bath
Feature Descriptions
Additional rooms: No additional rooms
Additional Structures: None
Appliances: Range, Microwave, Dishwasher, Refrigerator, Washer, Dryer, Disposal, Range Hood
Dining Room: Separate
Exterior: Aluminum Siding, Brick
Fireplace: Wood Burning
Fireplace Location(s): Living Room
Laundry: Main Level, Washer Hookup, Gas Dryer Hookup, In Unit
Lot: Common Grounds
Lot Dimensions: COMMON
Other Equipment: TV-Cable, CO Detectors, Ceiling Fan(s)
Parking: Asphalt, Garage Door Opener, Yes, Garage Owned, Attached, Garage
Rent Includes: None
Sewer: Public Sewer, Storm Sewer
Total Rooms: 5
Township: Naperville
Water: Lake Michigan
Room Sizes
Bedroom 2: 11X11
Dining Room: 11X09
Kitchen: 11X10
Laundry: 07X06
Living Room: 13X25
Primary Bedroom: 13X16
Local Schools
High School: Metea Valley High School
Middle School: Hill Middle School
Elementary School: Longwood Elementary School
School District: District 204
Listed By / Shown By
Listed By
Agency Name: RE/MAX of Naperville
Agency Phone: 630-420-1220
Shown By
Agency Title: Charles Rutenberg Realty
Agency Phone: 630-929-1100

5s530 Paxton Drive , Unit A | MLS# 12722130
This property located at 5s530 Paxton Drive , Unit A, Naperville, IL 60563 is currently listed for rent with an asking price of $2,200 / Monthly. 5s530 Paxton Drive , Unit A is located within the District 204 school district. Search Naperville real estate on www.mycrr.com today.