
BEDS4
BATHS2 full
SQUARE FEET1,560
MLS#12683955
STATUSPending
PROPERTY TYPEResidential - Single Family
SCHOOLDistrict 204
Property Description
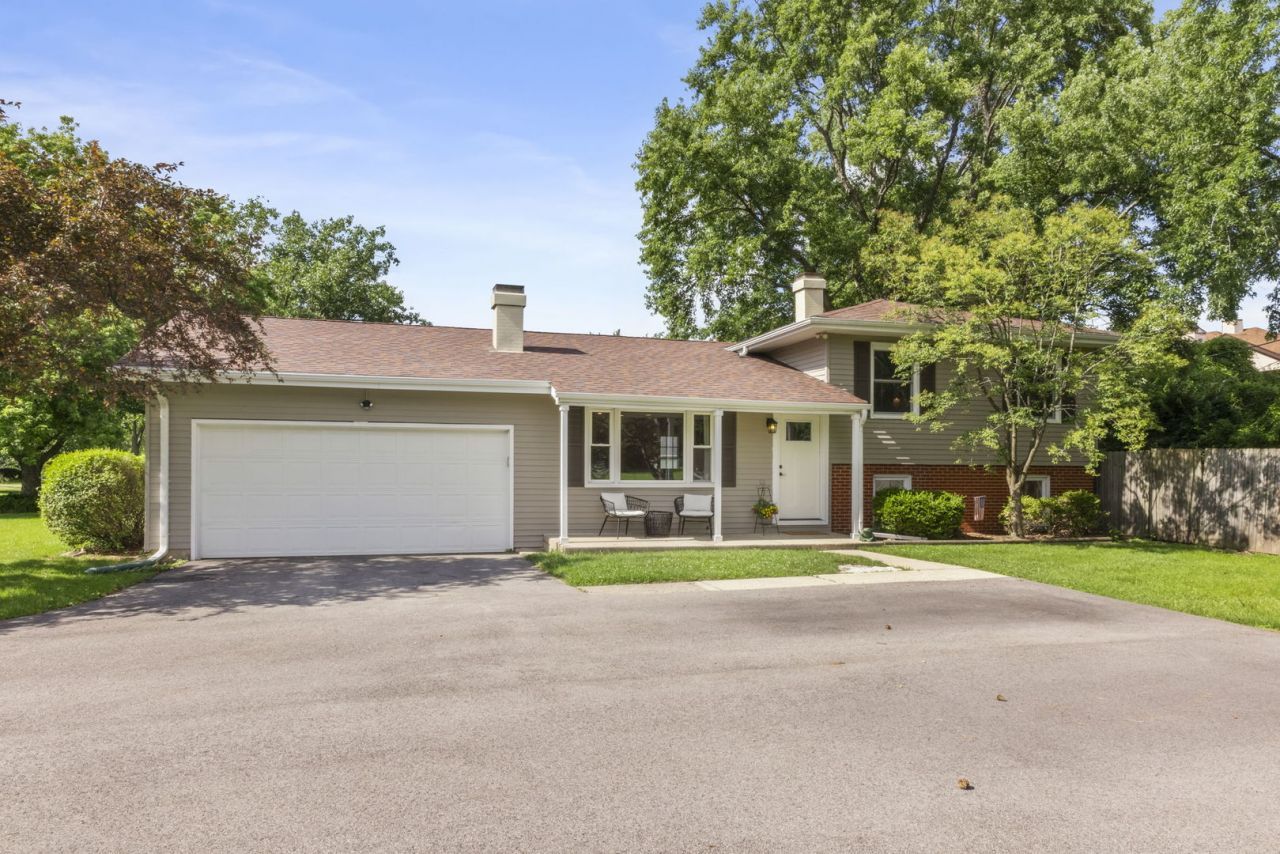
Freshly updated and ideally situated at the end of a quiet cul-de-sac, this move-in ready home offers the perfect blend of comfort, style, and convenience. The freshly painted exterior creates beautiful curb appeal, while inside you'll find hardwood flooring throughout the majority of the home, a beautifully remodeled kitchen featuring granite countertops, stainless steel appliances, breakfast bar seating, and abundant cabinetry. Two full, updated bathrooms include a private entrance from the primary bedroom, creating a comfortable en-suite feel. The oversized attached two-car garage provides exceptional storage, while the fully fenced backyard offers plenty of space to relax, play, or entertain and includes a storage shed for all your lawn equipment, tools, and seasonal items. Step outside your front door to expansive park views and enjoy an unbeatable location with award-winning schools, convenient access to I-88, Metra, shopping, dining, and everyday amenities. With newer mechanicals, a newer roof, and thoughtful updates throughout, this home is truly move-in ready and prepared for its next chapter.
Property Features
Property Type: Residential - Single Family
Basement: Finished, Crawl Space, Rec/Family Area, Partial, Daylight
Basement: Yes
Cooling: Central Air
Fireplaces: 1
Garage: 2
Heating: Natural Gas, Forced Air
Lot Size: 0.33 Acres
Taxes: $5,348
Year Built: 1960
Feature Descriptions
Additional rooms: No additional rooms
Association Includes: None
Dining Room: Combined w/ LivRm
Exterior: Aluminum Siding
Fireplace Location(s): Living Room
Lot: Cul-De-Sac
Lot Dimensions: 100X145
Parcel#: 0709406009
Parking: Asphalt, No Garage, Yes, Garage Owned, Attached, Garage
Sewer: Public Sewer
Total Rooms: 8
Township: Naperville
Water: Lake Michigan
Room Sizes
Bedroom 2: 11X11
Bedroom 3: 10X9
Bedroom 4: 17X9
Dining Room: 11X9
Family Room: 15X11
Kitchen: 11X11
Living Room: 16X15
Primary Bedroom: 12X12
Local Schools
High School: Metea Valley High School
Middle School: Granger Middle School
Elementary School: Longwood Elementary School
School District: District 204
Listed By / Shown By
Listed By
Agency Name: @properties Christie's International Real Estate
Agency Phone: 630-377-1700
Shown By
Agency Title: Charles Rutenberg Realty
Agency Phone: 630-929-1100

Estimate Your Payment
Estimated Payment
$ 2,451.25 per month $1,896.20 Principal & Interest $445.67 Property Tax $109.38 Homeowner's Insurance
5s481 Glenoban Drive | MLS# 12683955
This single family home located at 5s481 Glenoban Drive, Naperville, IL 60563 is currently listed for sale with an asking price of $375,000. This property was built in 1960 and has 4 bedrooms and 2 full baths with 1560 sq. ft. 5s481 Glenoban Drive is located within the District 204 school district. Search Naperville real estate on www.mycrr.com today.