
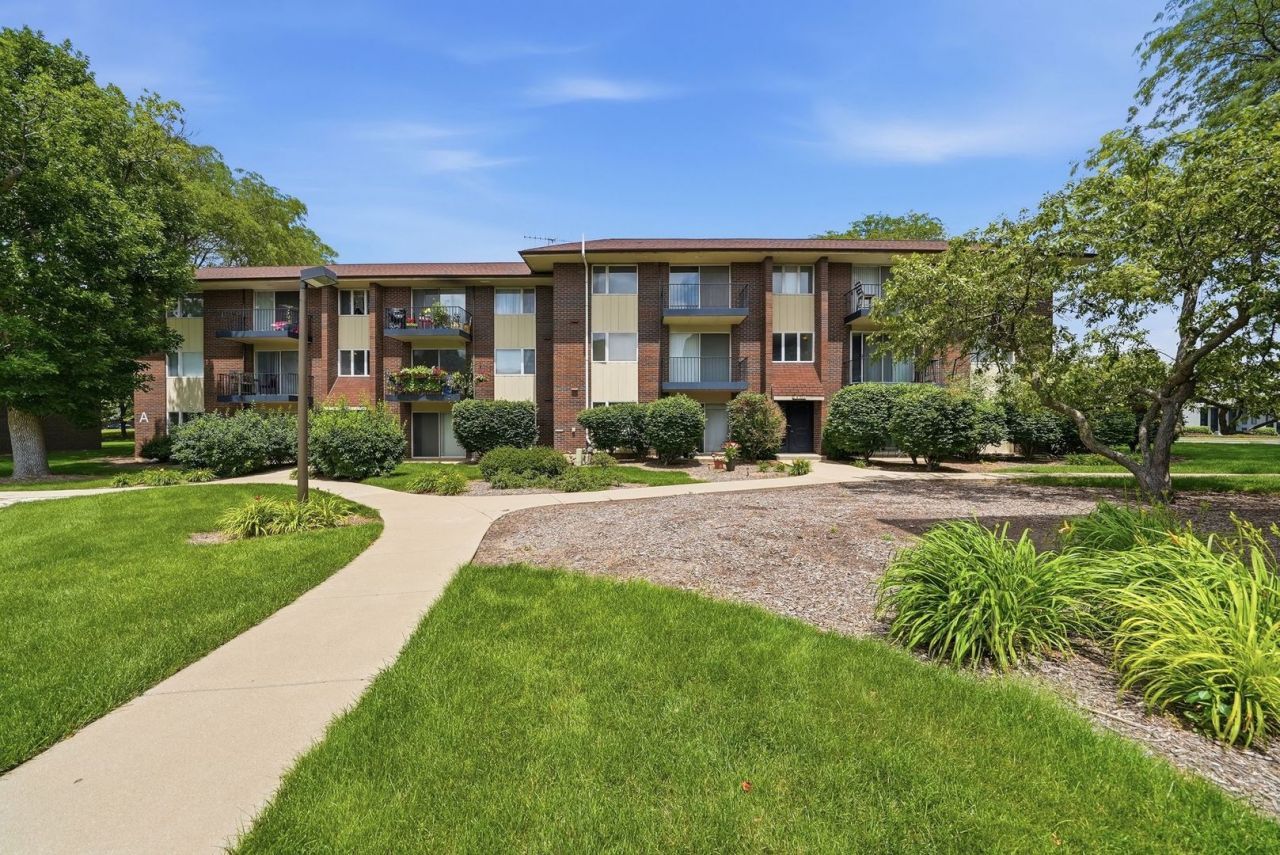
BEDS2
BATHS2 full
SQUARE FEET1,050
MLS#12678820
STATUSActive
PROPERTY TYPEResidential - Condominium
SUBDIVISIONPebblewood
SCHOOLDistrict 204
Property Description
Rarely available 2-bedroom, 2-bath condo in desirable Pebblewood Estates! This spacious unit features an open-concept layout, granite countertops, stainless steel appliances, 42 cabinets, and a private balcony. The primary suite offers its own full bath, while concrete construction provides added privacy and reduced noise between floors. Rentals are permitted, making this an attractive option for both homeowners and investors. HOA includes water, gas, exterior maintenance, lawn care, and snow removal. Conveniently located near shopping, dining, parks, and all that Naperville has to offer. Don't miss this opportunity to own one of the few 2-bedroom, 2-bath units in the community!
Property Features
Property Type: Residential - Condominium
Basement: None
Cooling: Central Air
Heating: Natural Gas, Forced Air
Lot Size: COMMON
Stories: 3.0
Taxes: $2,046
Year Built: 1980
Amenities
Built-in Features
Feature Descriptions
Additional rooms: No additional rooms
Appliances: Range, Microwave, Dishwasher, Refrigerator, High End Refrigerator, Stainless Steel Appliance(s), ENERGY STAR Qualified Appliances, Gas Cooktop, Gas Oven
Association Amenities: Coin Laundry, Storage
Association Includes: Heat, Water, Gas, Parking, Insurance, Security, Exterior Maintenance, Lawn Care, Scavenger, Snow Removal
Bath Features: Soaking Tub
Dining Room: Combined w/ LivRm
Exterior: Brick
HOA Fee: 549/ Monthly
Laundry: Common Area
Lot Dimensions: COMMON
Other Equipment: CO Detectors
Parcel#: 0709220024
Parking: Unassigned, Guest, Parking Lot, Yes, Other
Pet Allowed: Cats OK, Dogs OK
Sewer: Public Sewer
Total Rooms: 5
Township: Naperville
Water: Lake Michigan, Public
Room Sizes
Bedroom 2: 14X11
Dining Room: COMBO
Kitchen: 17X11
Living Room: 22X20
Primary Bedroom: 14X12
Local Schools
High School: Metea Valley High School
Middle School: Hill Middle School
Elementary School: Brookdale Elementary School
School District: District 204
Listed By / Shown By
Listed By
Agency Name: Real Broker, LLC
Agency Phone: 217-960-8605
Shown By
Agency Title: Charles Rutenberg Realty
Agency Phone: 630-929-1100

Estimate Your Payment
Estimated Payment
$ 1,240.14 per month $1,011.31 Principal & Interest $170.50 Property Tax $58.33 Homeowner's Insurance
5s066 Pebblewood Lane, Unit B12 | MLS# 12678820
This condo located at 5s066 Pebblewood Lane, Unit B12, Naperville, IL 60563 is currently listed for sale with an asking price of $200,000. This property was built in 1980 and has 2 bedrooms and 2 full baths with 1050 sq. ft. 5s066 Pebblewood Lane, Unit B12 is located in the Pebblewood subdivision within the District 204 school district. Search Pebblewood real estate on www.mycrr.com today.