
BEDS4
BATHS2 full 1 partial
SQUARE FEET3,778
MLS#12672583
STATUSContingent
PROPERTY TYPEResidential - Single Family
SUBDIVISIONThe Windings of Ferson Creek
SCHOOLDistrict 301
Property Description
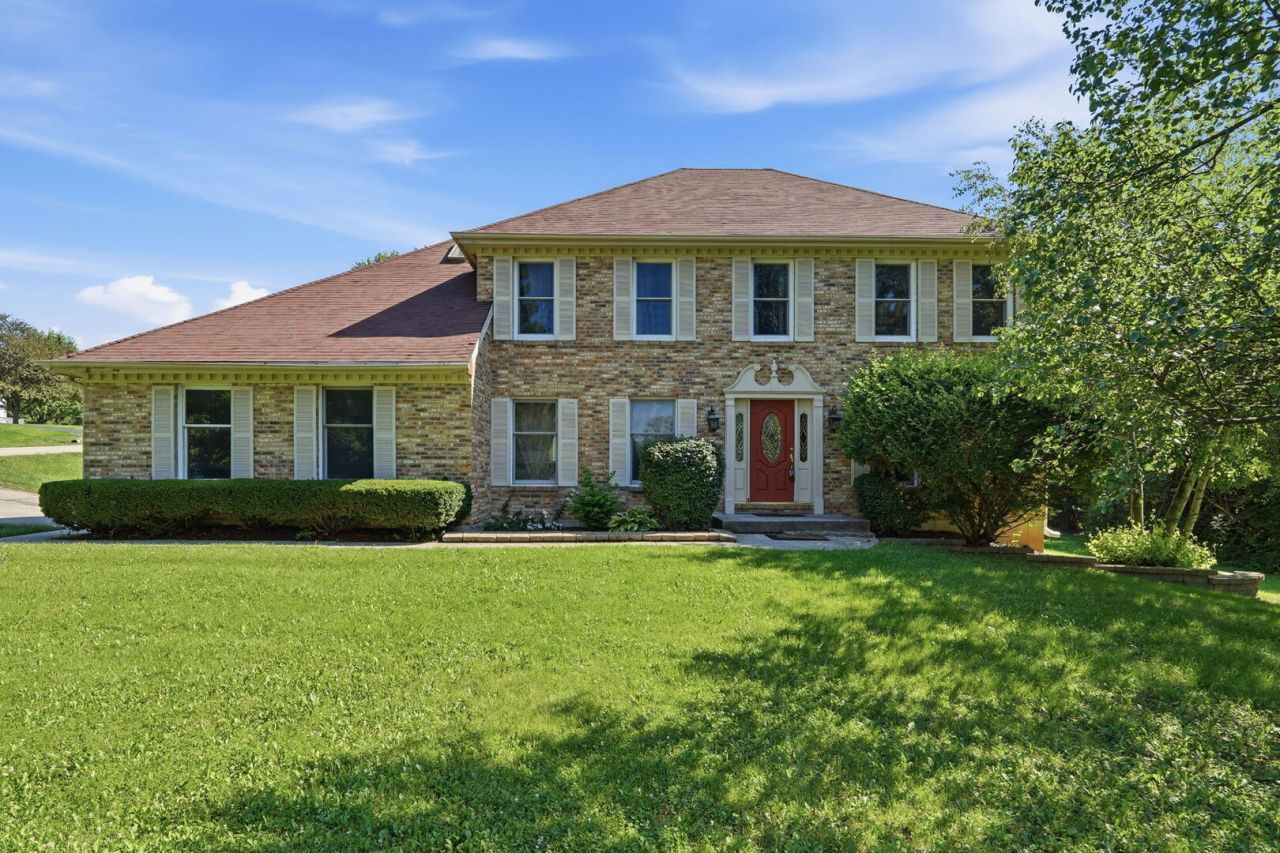
Welcome to The Windings of Ferson Creek, one of Saint Charles' most sought-after communities! This spacious 4-bedroom, 2.5-bath home offers an open floor plan filled with an abundance of natural light, beautiful hardwood floors, and peaceful views that create a warm and inviting atmosphere. The thoughtfully designed layout includes a first-floor den, convenient first-floor laundry, and an upstairs loft that provides flexible space for a home office, playroom, reading nook, or second family room. The full basement is ready to be transformed into additional living space, a recreation room, home theater, home gym, or whatever fits your lifestyle. Ready for your personal updates and design ideas, this home presents the perfect opportunity to make it your own while building equity in an exceptional neighborhood! Enjoy a beautiful natural setting along with outstanding community amenities including a pool, clubhouse, tennis courts, fishing pond, and direct access to the Great Western Trail. Located within the highly regarded Burlington 301 School District and just minutes from shopping, dining, entertainment, nature preserves, bike trails and Metra, this is a rare opportunity to create the home you've always envisioned in one of the Fox Valley area's premier neighborhoods!
Property Features
Property Type: Residential - Single Family
Basement: Unfinished, Full
Basement: Yes
Cooling: Central Air
Fireplaces: 1
Garage: 2
Heating: Natural Gas
Lot Size: 0.44 Acres
Roof Type: Asphalt
Taxes: $10,457
Year Built: 1988
Amenities
Open Floorplan
Feature Descriptions
Additional rooms: Eating Area, Den, Loft, Foyer, Walk In Closet
Appliances: Range, Microwave, Dishwasher, Refrigerator, Freezer, Washer, Dryer, Stainless Steel Appliance(s)
Association Includes: Clubhouse, Pool
Dining Room: Separate
Exterior: Brick, Cedar
Fireplace: Gas Log
Fireplace Location(s): Family Room
HOA Fee: 825/ Annually
Laundry: Main Level, Gas Dryer Hookup, In Unit
Lot: Corner Lot, Cul-De-Sac
Lot Dimensions: 158x155x135x119
Other Equipment: Sump Pump, Radon Mitigation System
Parcel#: 0816228006
Parking: Asphalt, Garage Door Opener, Yes, Garage Owned, Attached, Garage
Sewer: Public Sewer
Total Rooms: 11
Township: Campton
Water: Shared Well
Room Sizes
Eating Area: 15X10
Den: 14X12
Loft: 12X9
Foyer: 15X9
Walk In Closet: 9X5
Bedroom 2: 13X11
Bedroom 3: 14X11
Bedroom 4: 13X9
Dining Room: 14X11
Family Room: 19X12
Kitchen: 16X9
Laundry: 12X5
Living Room: 15X12
Primary Bedroom: 18X12
Local Schools
High School: Central High School
Middle School: Central Middle School
Elementary School: Lily Lake Grade School
School District: District 301
Listed By / Shown By
Listed By
Agency Name: Real Broker LLC
Agency Phone: 855-450-0442
Shown By
Agency Title: Charles Rutenberg Realty
Agency Phone: 630-929-1100

Estimate Your Payment
Estimated Payment
$ 3,540.17 per month $2,523.22 Principal & Interest $871.42 Property Tax $145.54 Homeowner's Insurance
5n861 Harvest Court | MLS# 12672583
This single family home located at 5n861 Harvest Court, Saint Charles, IL 60174 is currently listed for sale with an asking price of $499,000. This property was built in 1988 and has 4 bedrooms and 2 full and 1 partial baths with 3778 sq. ft. 5n861 Harvest Court is located in the The Windings of Ferson Creek subdivision within the District 301 school district. Search The Windings Of Ferson Creek real estate on www.mycrr.com today.