
BEDS4
BATHS2 full 1 partial
SQUARE FEET2,718
MLS#12706654
STATUSActive
PROPERTY TYPEResidential - Single Family
SUBDIVISIONDeer Run II
SCHOOLDistrict 303
Property Description
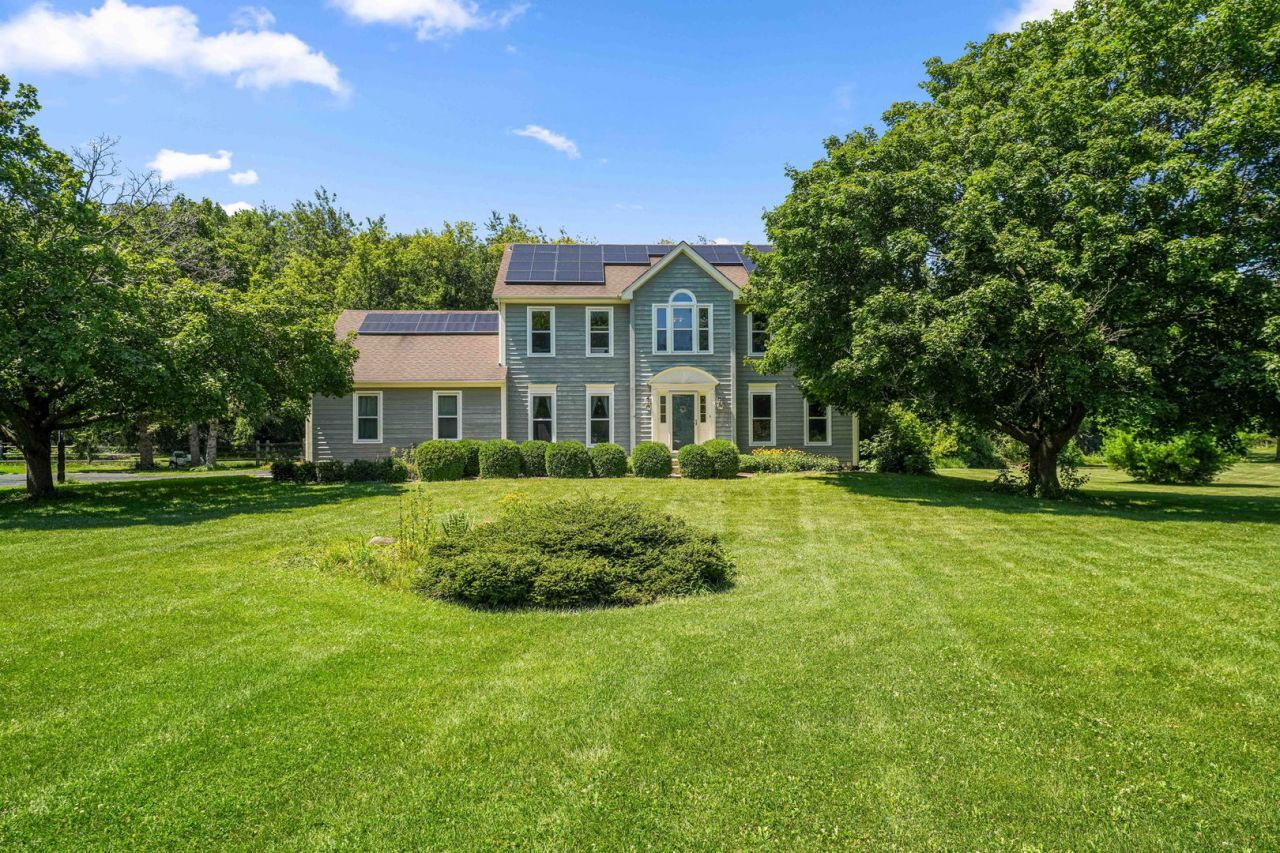
Nestled in the scenic beauty of St. Charles, this delightful home is set on a picturesque 1.29-acre lot, offering the perfect blend of privacy, comfort, and convenience. Surrounded by mature trees and lush landscaping, the expansive outdoor space features a spacious deck and dedicated play area, creating the ideal setting for entertaining, relaxing, and enjoying the peaceful surroundings. Inside, rich hardwood flooring extends throughout the entire home, adding warmth and timeless elegance. The main level features a spacious kitchen that opens to the dining area and family room, where a cozy fireplace serves as the heart of the home. Large windows fill the living spaces with natural light while showcasing the beautiful views of the property. Upstairs, you'll find four generously sized bedrooms, including a primary suite complete with a private sitting area, walk-in closet, and spa-inspired en-suite bath- your own personal retreat at the end of the day. Adding to the home's appeal is a Solar Panel System, providing improved energy efficiency and the potential for long-term utility savings.Combining generous living spaces, modern efficiency, and a sought-after St. Charles location, this home offers a rare opportunity to enjoy the tranquility of over an acre while remaining close to shopping, dining, schools, and everyday conveniences.
Property Features
Property Type: Residential - Single Family
Basement: Yes
Basement: Unfinished, Full
Cooling: Central Air
Fireplaces: 1
Garage: 2.5
Heating: Natural Gas, Forced Air
Home Style: Traditional
Lot Size: 1.29 Acres
Roof Type: Asphalt
Taxes: $10,765
Year Built: 1988
Amenities
Cathedral Ceiling(s)
Feature Descriptions
Additional rooms: Deck, Foyer, Sitting Room
Appliances: Range, Dishwasher, Refrigerator, Washer, Dryer, Stainless Steel Appliance(s)
Association Includes: Other
Bath Features: Whirlpool, Separate Shower, Double Sink
Dining Room: Separate
Exterior: Brick, Cedar
Fireplace: Wood Burning, Gas Starter
Fireplace Location(s): Family Room
HOA Fee: 140/ Annually
Lot: Landscaped
Other Equipment: Water-Softener Owned, Central Vacuum, Ceiling Fan(s), Sump Pump
Parcel#: 0813151010
Parking: Asphalt, Garage Door Opener, Yes, Other, Attached, Garage
Sewer: Septic Tank
Total Rooms: 9
Township: Campton
Water: Well
Room Sizes
Deck: 27X12
Foyer: 14X9
Sitting Room: 10X7
Bedroom 2: 11X10
Bedroom 3: 13X11
Bedroom 4: 13X10
Dining Room: 13X13
Family Room: 19X15
Kitchen: 18X15
Laundry: 10X8
Living Room: 15X13
Primary Bedroom: 18X13
Local Schools
High School: St Charles North High School
School District: District 303
Listed By / Shown By
Listed By
Agency Name: Coldwell Banker Realty
Agency Phone: 630-789-8280
Shown By
Agency Title: Charles Rutenberg Realty
Agency Phone: 630-929-1100

Estimate Your Payment
Estimated Payment
$ 4,261.11 per month $3,180.57 Principal & Interest $897.08 Property Tax $183.46 Homeowner's Insurance
5n512 Buckskin Trail | MLS# 12706654
This single family home located at 5n512 Buckskin Trail, Saint Charles, IL 60175 is currently listed for sale with an asking price of $629,000. This property was built in 1988 and has 4 bedrooms and 2 full and 1 partial baths with 2718 sq. ft. 5n512 Buckskin Trail is located in the Deer Run II subdivision within the District 303 school district. Search Deer Run II real estate on www.mycrr.com today.