
BEDS3
BATHS2 full 1 partial
SQUARE FEET3,000
MLS#12729096
STATUSActive
PROPERTY TYPEResidential - Single Family
SCHOOLDistrict 303
Property Description
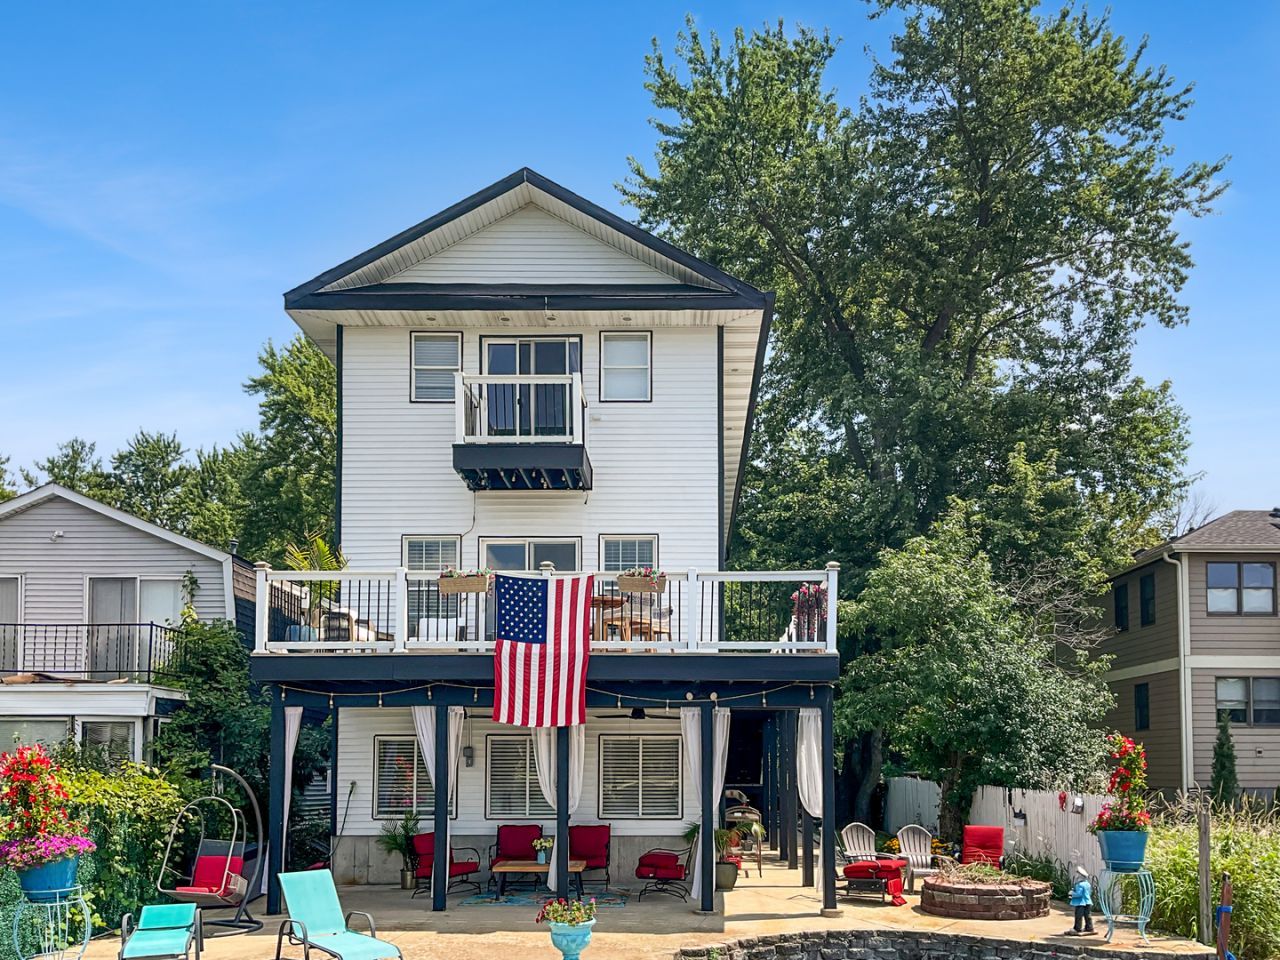
Rare Fox River waterfront living just 1.5 miles from Downtown St. Charles! Nestled in nature near beautiful Potawatomi Park and scenic bike trails, this newly remodeled 3-bedroom, 21/2-bath home offers an exceptional combination of peaceful riverfront living and convenient access to downtown. The home features laminate wood flooring throughout, a brand-new staircase, updated living spaces, a convenient pantry, and beautiful views of the river. The flood-proofed walk-out basement features ceramic tile and provides additional flexible space for recreation, hobbies, or entertaining. Step outside and enjoy your own private putting green, relax in the hot tub, or spend time on the private pier while taking in the peaceful riverfront setting. A two-car garage provides ample parking and storage. Golf enthusiasts will love the convenient location near two of Illinois' top-rated golf courses, while outdoor enthusiasts can enjoy Potawatomi Park, nearby bike trails, and the Fox River right outside your door. Just 1.5 miles from charming Downtown St. Charles, with its acclaimed restaurants, shopping, entertainment, and vibrant community atmosphere, this special property offers a rare opportunity to enjoy riverfront living, recreation, and downtown convenience all in one incredible setting.
Property Features
Property Type: Residential - Single Family
Basement: Yes
Basement: Finished, Walk-Out Access
Cooling: Central Air
Fireplaces: 1
Garage: 2
Heating: Natural Gas, Electric
Home Style: Cottage, Traditional, Victorian
Lot Size: 0.19 Acres
Roof Type: Asphalt
Taxes: $7,931
Year Built: 2009
Feature Descriptions
Additional rooms: Balcony/Porch/Lanai, Pantry
Appliances: Range, Microwave, Dishwasher, High End Refrigerator, Freezer, Washer, Dryer, Stainless Steel Appliance(s), Cooktop
Association Includes: None
Bath Features: Separate Shower, Double Sink, No Tub
Dining Room: Combined w/ LivRm
Exterior: Vinyl Siding, Stone
Fireplace: Electric
Fireplace Location(s): Family Room
Laundry: Main Level
Lot: Nature Preserve Adjacent
Lot Dimensions: 42x196
Other Equipment: Water-Softener Owned, Ceiling Fan(s)
Parcel#: 0915455004
Parking: Asphalt, Garage Door Opener, Heated Garage, Garage, Yes, Garage Owned, Attached, Detached
Sewer: Septic Tank
Total Rooms: 7
Township: St. Charles
Water: Well
Room Sizes
Balcony/Porch/Lanai: 8X19
Balcony/Porch/Lanai: 4X6
Second Laundry: 8X6
Pantry: 3X4
Bedroom 2: 14X17
Bedroom 3: 8X13
Dining Room: 13X14
Family Room: 17X17
Kitchen: 32X15
Laundry: 8X6
Living Room: 17X17
Primary Bedroom: 25X18
Local Schools
High School: St Charles East High School
Middle School: Wredling Middle School
Elementary School: Lincoln Elementary School
School District: District 303
Listed By / Shown By
Listed By
Agency Name: Circle One Realty
Agency Phone: 630-528-2300
Shown By
Agency Title: Charles Rutenberg Realty
Agency Phone: 630-929-1100

Estimate Your Payment
Estimated Payment
$ 6,543.95 per month $5,562.20 Principal & Interest $660.92 Property Tax $320.83 Homeowner's Insurance
5n124 Grove Avenue | MLS# 12729096
This single family home located at 5n124 Grove Avenue, Saint Charles, IL 60174 is currently listed for sale with an asking price of $1,100,000. This property was built in 2009 and has 3 bedrooms and 2 full and 1 partial baths with 3000 sq. ft. 5n124 Grove Avenue is located within the District 303 school district. Search Saint Charles real estate on www.mycrr.com today.