
BEDS3
BATHS2 full 1 partial
SQUARE FEET1,625
MLS#12678939
STATUSContingent
PROPERTY TYPEResidential - Single Family
SUBDIVISIONNatures Edge
SCHOOLDistrict 131
Property Description
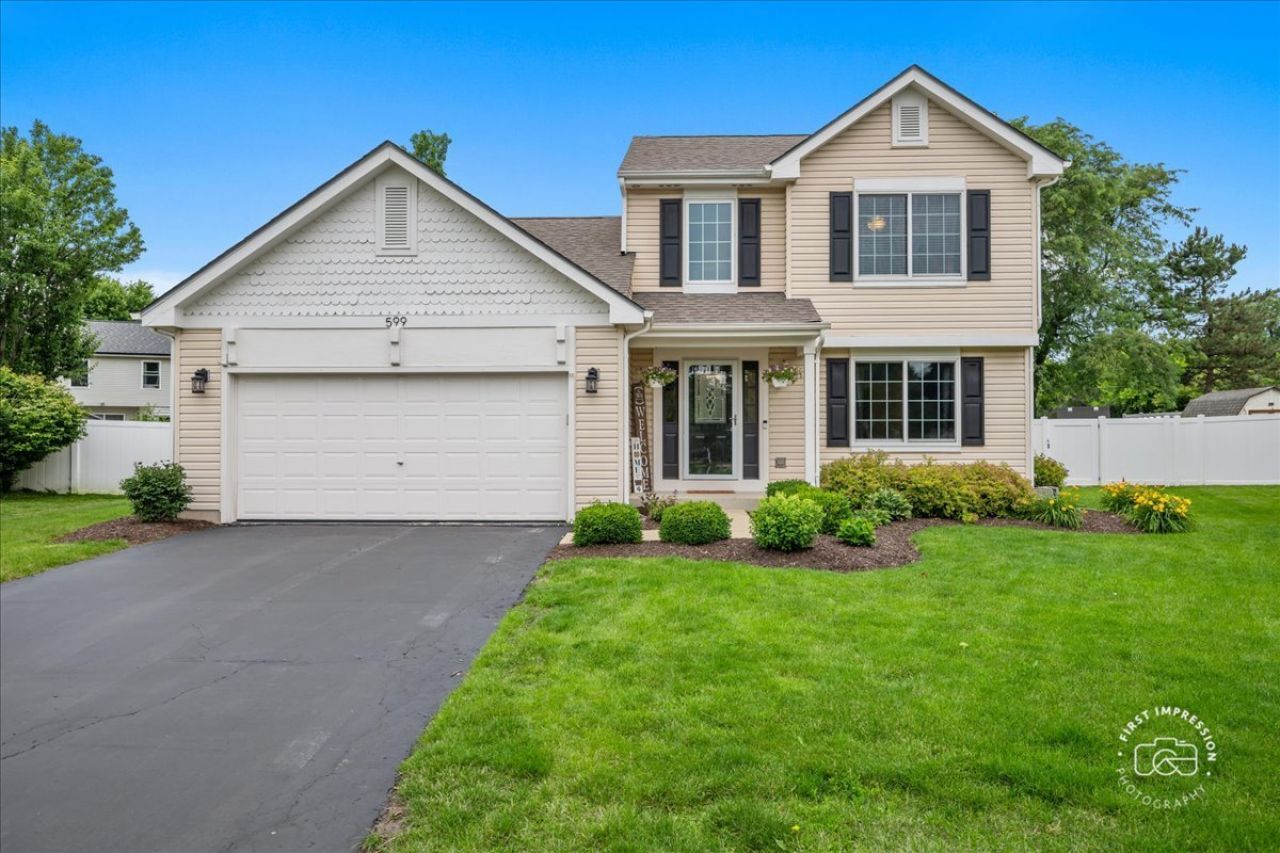
**Highest and best due by 3 PM Thursday, July 2** New seasons bring fresh starts and new routines, made even better in a new home. Welcome to 599 Ryegrass Circle! Tucked at the end of a quiet cul-de-sac, this move-in ready home offers the space, updates and backyard you've been holding out for. The functional, open layout is perfect for everyday living and entertaining, featuring a light-filled family room with vaulted ceiling and a kitchen with granite countertops, stainless steel appliances, pantry closet and room for a breakfast table. Upstairs are 3 generously sized bedrooms including a primary suite with a private updated bath. The finished basement adds valuable flex space for movie nights, playroom, or home gym. Plus concrete-floor crawl space offers additional storage. Outside, enjoy a fully fenced, expansive backyard fit for grilling out with friends and nightly hangs around the fire pit. Major updates include: Furnace, AC, Water Heater (2021), Windows (2020), Side Fence (2023), Carpet (2021), Refrigerator & Microwave (2024), Washer (2025), Garbage Disposal (2026). Conveniently located near parks, paths, shopping, dining, and all community amenities. Schedule your private viewing today and start memorizing your new address before the school bell rings!
Property Features
Property Type: Residential - Single Family
Basement: Yes
Basement: Finished, Crawl Space, Partial
Cooling: Central Air
Garage: 2
Heating: Natural Gas
Home Style: Traditional
Lot Size: 0.23 Acres
Roof Type: Asphalt
Taxes: $6,316
Year Built: 1996
Amenities
Cathedral Ceiling(s)
Granite Counters
Feature Descriptions
Additional rooms: Recreation Room
Appliances: Range, Microwave, Dishwasher, Refrigerator, Washer, Dryer, Disposal, Stainless Steel Appliance(s), Gas Oven
Association Includes: Other
Bath Features: Separate Shower
Dining Room: Separate
Exterior: Vinyl Siding
HOA Fee: 400/ Annually
Laundry: Main Level, In Unit
Lot: Cul-De-Sac
Lot Dimensions: 40 x 175 x 145 x 102
Other Equipment: Ceiling Fan(s)
Parcel#: 1525403008
Parking: Asphalt, Garage Door Opener, Yes, Garage Owned, Attached, Garage
Sewer: Public Sewer
Total Rooms: 8
Township: Aurora
Water: Public
Room Sizes
Recreation Room: 27X17
Bedroom 2: 11X10
Bedroom 3: 10X10
Dining Room: 11X10
Family Room: 15X12
Kitchen: 19X10
Laundry: 8X6
Living Room: 16X11
Primary Bedroom: 14X13
Local Schools
High School: East High School
Middle School: Henry W Cowherd Middle School
Elementary School: Olney C Allen Elementary School
School District: District 131
Listed By / Shown By
Listed By
Agency Name: Southwestern Real Estate, Inc.
Agency Phone: 630-202-3531
Shown By
Agency Title: Charles Rutenberg Realty
Agency Phone: 630-929-1100

Estimate Your Payment
Estimated Payment
$ 2,665.62 per month $2,022.62 Principal & Interest $526.33 Property Tax $116.67 Homeowner's Insurance
599 Ryegrass Circle | MLS# 12678939
This single family home located at 599 Ryegrass Circle, Aurora, IL 60504 is currently listed for sale with an asking price of $400,000. This property was built in 1996 and has 3 bedrooms and 2 full and 1 partial baths with 1625 sq. ft. Ryegrass Circle is located in the Natures Edge subdivision within the District 131 school district. Search Natures Edge real estate on www.mycrr.com today.