
BEDS4
BATHS2 full 1 partial
SQUARE FEET2,160
MLS#12747632
STATUSNew
PROPERTY TYPEResidential - Single Family
SCHOOLDistrict 205
Property Description
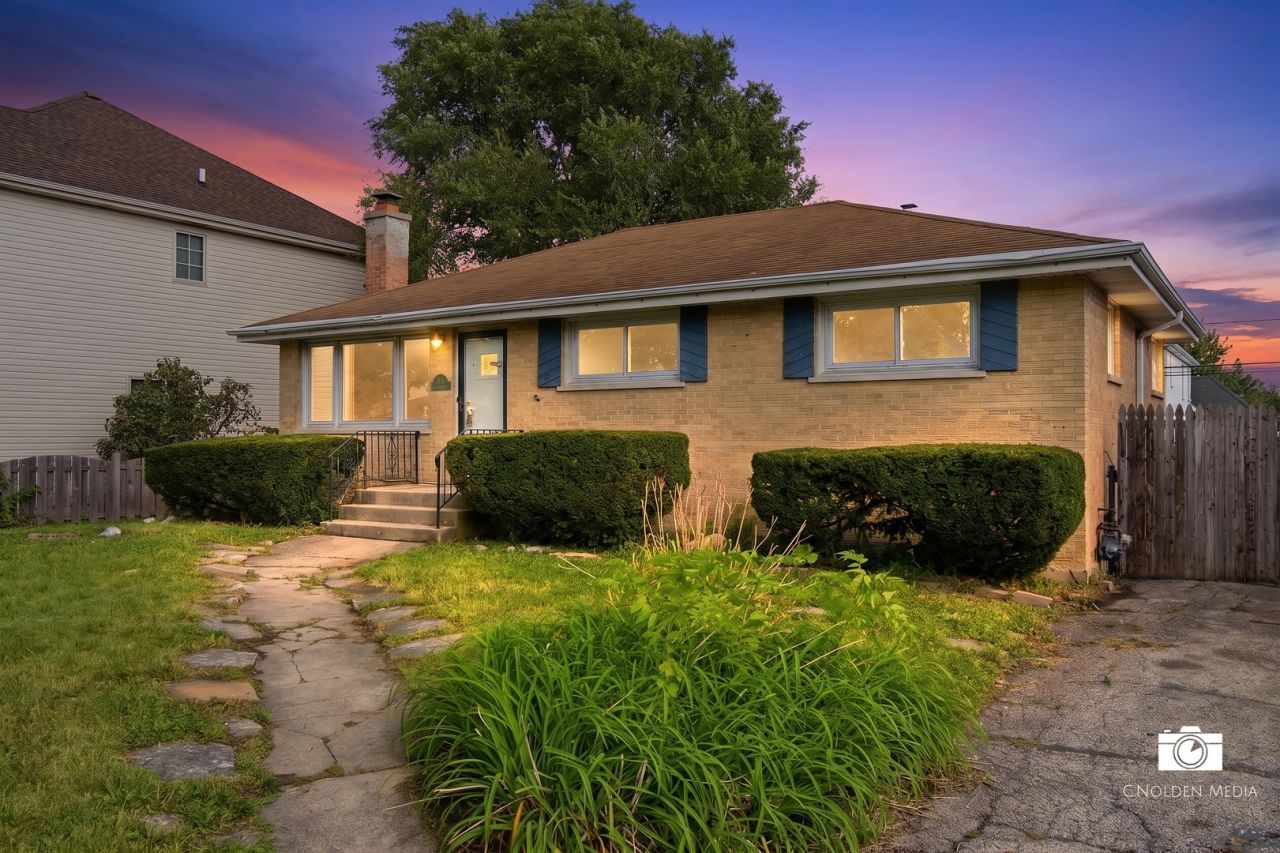
Welcome home to this charming, move-in ready ranch situated on a fantastic lot in a highly desirable Elmhurst location!Freshly painted throughout with professional finishes and featuring a brand-new AC system (2026), this home offers immediate comfort and peace of mind. While completely move-in ready, it presents incredible potential for future updates and personalization to build instant equity-competitively priced to reflect this opportunity.Enjoy unmatched convenience and lifestyle amenities:Parks & Recreation: Just a short walk to Crestview Park and minutes from Berens Park / The Hub, featuring sports fields, playgrounds, miniature golf, batting cages, and running trails.Shopping & Dining: Quick drive to downtown Elmhurst, Elmhurst Crossing shopping center, local grocery stores, cafes, and popular dining spots.Commuter & Highway Connectivity: Unbeatable commuter access with immediate proximity to IL-64 (North Ave), I-290, I-294, Route 83, and the downtown Elmhurst Metra station for seamless travel across Chicagoland.Schools: Located within top-rated Elmhurst District 205 schools.A rare blend of location, value, and future upside-schedule your showing today!
Property Features
Property Type: Residential - Single Family
Basement: Finished, Full
Basement: Yes
Cooling: Central Air
Fireplaces: 1
Garage: 1
Heating: Natural Gas
Home Style: Queen Anne
Lot Size: 0.15 Acres
Roof Type: Asphalt
Taxes: $7,157
Year Built: 1960
Feature Descriptions
Additional rooms: Utility Room-Lower Level
Association Includes: None
Dining Room: Kitchen/Dining Combo
Exterior: Aluminum Siding, Brick, Frame
Fireplace: Wood Burning
Fireplace Location(s): Family Room
Laundry: Gas Dryer Hookup
Lot Dimensions: 50X132
Parcel#: 0336120006
Parking: Other, Yes, Garage Owned, Detached, Owned, Garage
Sewer: Public Sewer
Total Rooms: 8
Township: Addison
Water: Lake Michigan
Room Sizes
Bedroom 2: 11X10
Bedroom 3: 10X10
Bedroom 4: 15X10
Dining Room: COMBO
Family Room: 30X15
Kitchen: 13X10
Laundry: 8X6
Living Room: 15X15
Primary Bedroom: 14X10
Local Schools
High School: York Community High School
Middle School: Churchville Middle School
Elementary School: Concord Elementary School
School District: District 205
Listed By / Shown By
Listed By
Agency Name: Coldwell Banker Realty
Agency Phone: 773-631-8300
Shown By
Agency Title: Charles Rutenberg Realty
Agency Phone: 630-929-1100

Estimate Your Payment
Estimated Payment
$ 2,976.37 per month $2,250.16 Principal & Interest $596.42 Property Tax $129.79 Homeowner's Insurance
599 N Willow Road | MLS# 12747632
This single family home located at 599 N Willow Road, Elmhurst, IL 60126 is currently listed for sale with an asking price of $445,000. This property was built in 1960 and has 4 bedrooms and 2 full and 1 partial baths with 2160 sq. ft. N Willow Road is located within the District 205 school district. Search Elmhurst real estate on www.mycrr.com today.