
BEDS2
BATHS1 full
SQUARE FEET1,000
MLS#12773088
STATUSNew
PROPERTY TYPEResidential - Condominium
SCHOOLDistrict 299
Property Description
Spacious and move-in ready 2 bedroom condo in a fantastic Northwest Side location. Freshly painted throughout with brand new interior doors and hardware, this unit feels bright, updated, and ready for its next owner. Gleaming hardwood floors run throughout, and the kitchen features granite countertops, stainless steel appliances, and ceramic tile flooring. The private balcony off the living room adds great outdoor space, and the updated bathroom features a brand new vanity. Enjoy year-round comfort with central air conditioning. A dedicated storage unit is included, and on-site laundry adds everyday convenience. One assigned parking space is included with plenty of guest parking available. Rentals are allowed, making this a great option for investors as well as owner-occupants. Prime location - walk to the Metra, with a bus stop right outside the door, and minutes to the Blue Line, downtown Edison Park, Park Ridge, Whole Foods, O'Hare Airport, and more. Convenient to expressways and located in the Onahan Elementary School district. A comfortable, updated home in a quiet, well-connected building.
Property Features
Property Type: Residential - Condominium
Basement: None
Cooling: Central Air
Heating: Solar, Gravity
Lot Size: COMMON
Stories: 3.0
Taxes: $2,768
Year Built: 1987
Amenities
Storage
Feature Descriptions
Additional rooms: Balcony/Porch/Lanai
Appliances: Double Oven, Dishwasher, Refrigerator
Association Amenities: Coin Laundry, Storage
Association Includes: Water, Parking, Insurance, Exterior Maintenance, Lawn Care, Scavenger, Snow Removal
Dining Room: Combined w/ LivRm
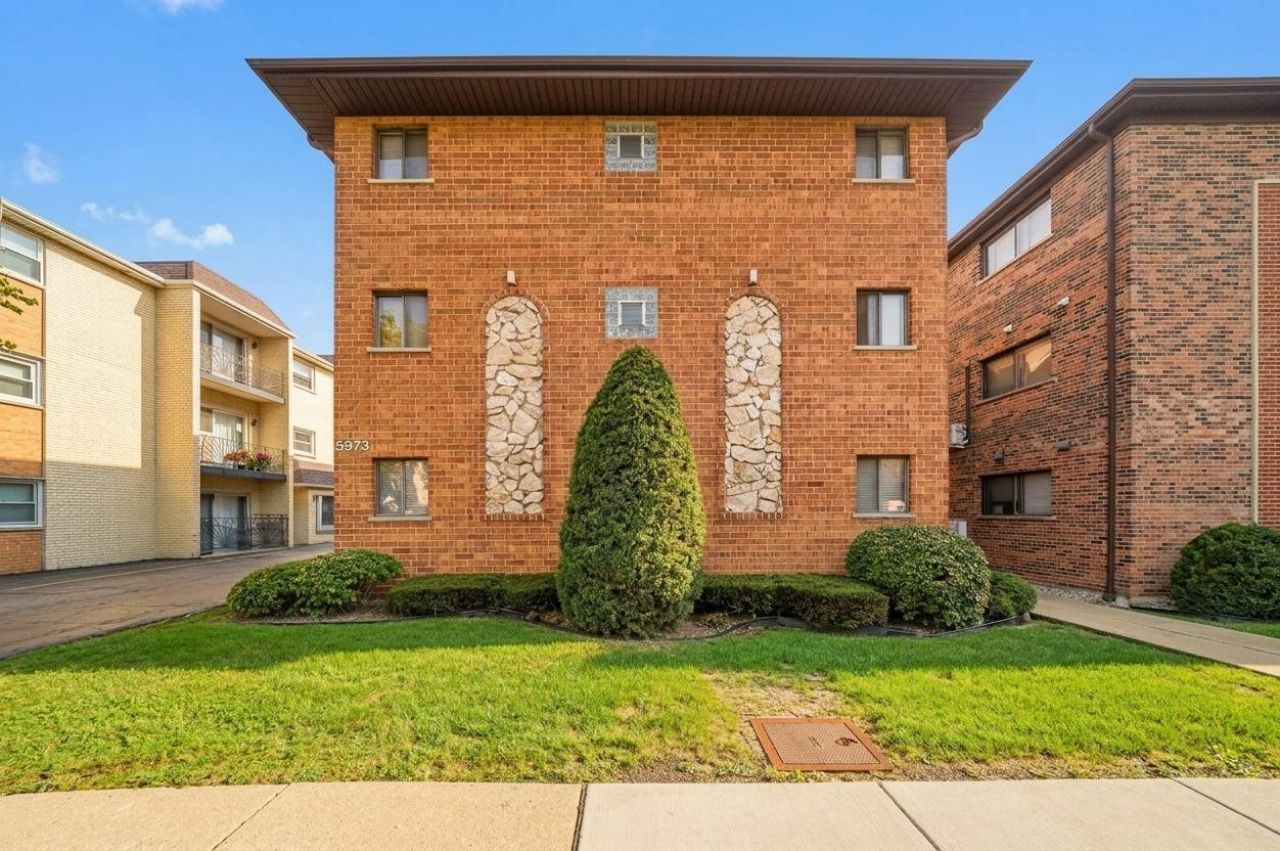
Exterior: Brick
HOA Fee: 250/ Monthly
Lot Dimensions: COMMON
Other Equipment: TV-Cable
Parcel#: 13062210361006
Parking: Asphalt, Assigned, Yes
Pet Allowed: Cats OK
Sewer: Public Sewer
Total Rooms: 4
Township: Jefferson
Water: Lake Michigan
Room Sizes
Balcony/Porch/Lanai: 4X12
Bedroom 2: 11X10
Kitchen: 16X10
Living Room: 20X12
Primary Bedroom: 12X12
Local Schools
School District: District 299
Listed By / Shown By
Listed By
Agency Name: Kale Realty
Agency Phone: 312-939-5253
Shown By
Agency Title: Charles Rutenberg Realty
Agency Phone: 630-929-1100

Estimate Your Payment
Estimated Payment
$ 1,460.70 per month $1,162.95 Principal & Interest $230.67 Property Tax $67.08 Homeowner's Insurance
5973 N Northwest Highway, Unit 2C | MLS# 12773088
This condo located at 5973 N Northwest Highway, Unit 2C, Chicago, IL 60631 is currently listed for sale with an asking price of $229,990. This property was built in 1987 and has 2 bedrooms and 1 full baths with 1000 sq. ft. N Northwest Highway, Unit 2C is located within the District 299 school district. Search Chicago real estate on www.mycrr.com today.