
BEDS2
BATHS1 full
SQUARE FEET1,100
MLS#12725682
STATUSContingent
PROPERTY TYPEResidential - Condominium
SCHOOLDistrict 299
Property Description
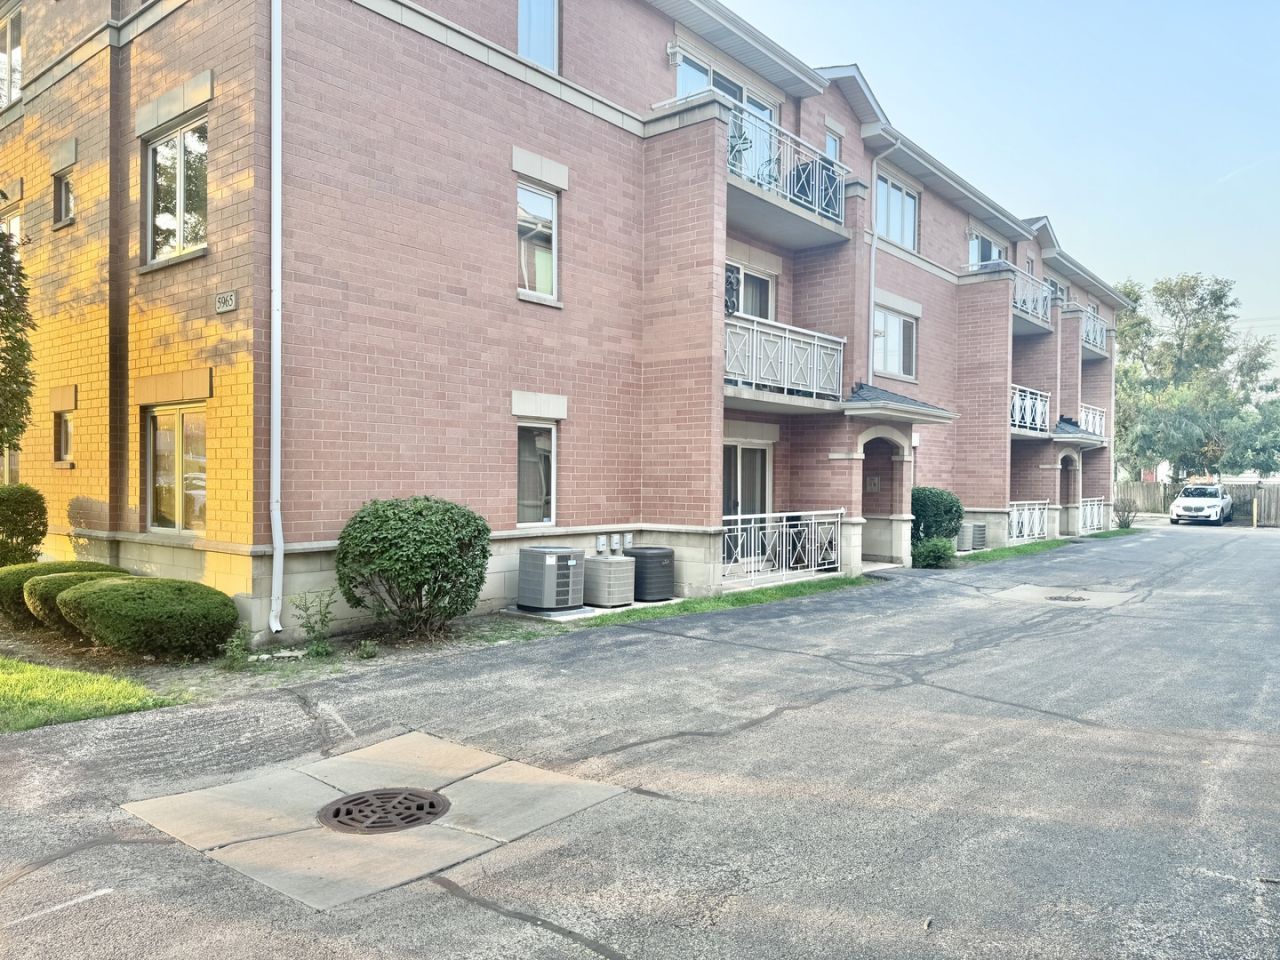
Beautiful, spacious condo in a prime location! This well-maintained unit features 2 generously sized bedrooms, 1 full bathroom, a spacious eat-in kitchen, and a bright, open living room that leads to a private balcony with abundant natural light. Additional highlights include an in-unit washer and dryer, central air conditioning, and one assigned parking space. Conveniently located near major highways, public transportation, shopping, dining, and parks. Investor-friendly with an ideal combination of comfort, convenience, and excellent investment potential.
Property Features
Property Type: Residential - Condominium
Basement: None
Cooling: Central Air
Heating: Natural Gas, Forced Air
Lot Size: COMMON
Stories: 3.0
Taxes: $4,478
Year Built: 2005
Amenities
1st Floor Bedroom
1st Floor Full Bath
Built-in Features
Granite Counters
Pantry
Feature Descriptions
Additional rooms: Balcony/Porch/Lanai
Appliances: Range, Dishwasher, Refrigerator, Washer, Dryer, Range Hood
Association Amenities: Storage, Security Door Lock(s)
Association Includes: Water, Parking, Insurance, Exterior Maintenance, Lawn Care, Scavenger, Snow Removal
Exterior: Brick
HOA Fee: 287/ Monthly
Laundry: Main Level, Washer Hookup, In Unit
Lot: Common Grounds
Lot Dimensions: COMMON
Parcel#: 13062210381009
Parking: Asphalt, Assigned, Yes, Owned
Pet Allowed: Cats OK, Dogs OK, Number Limit
Sewer: Public Sewer
Total Rooms: 4
Township: Jefferson
Water: Lake Michigan
Room Sizes
Balcony/Porch/Lanai: 13X4
Bedroom 2: 12X10
Kitchen: 17X14
Laundry: 3X3
Living Room: 16X14
Primary Bedroom: 14X11
Local Schools
High School: Taft High School
Middle School: Onahan Elementary School
Elementary School: Onahan Elementary School
School District: District 299
Listed By / Shown By
Listed By
Agency Name: LPT Realty LLC
Agency Phone: 877-366-2213
Shown By
Agency Title: Charles Rutenberg Realty
Agency Phone: 630-929-1100

Estimate Your Payment
Estimated Payment
$ 1,710.22 per month $1,264.14 Principal & Interest $373.17 Property Tax $72.92 Homeowner's Insurance
5965 N Northwest Highway, Unit 101 | MLS# 12725682
This condo located at 5965 N Northwest Highway, Unit 101, Chicago, IL 60631 is currently listed for sale with an asking price of $250,000. This property was built in 2005 and has 2 bedrooms and 1 full baths with 1100 sq. ft. N Northwest Highway, Unit 101 is located within the District 299 school district. Search Chicago real estate on www.mycrr.com today.