
BEDS3
BATHS2 full
SQUARE FEET1,602
MLS#12738831
STATUSContingent
PROPERTY TYPEResidential - Single Family
SCHOOLDistrict 299
Property Description
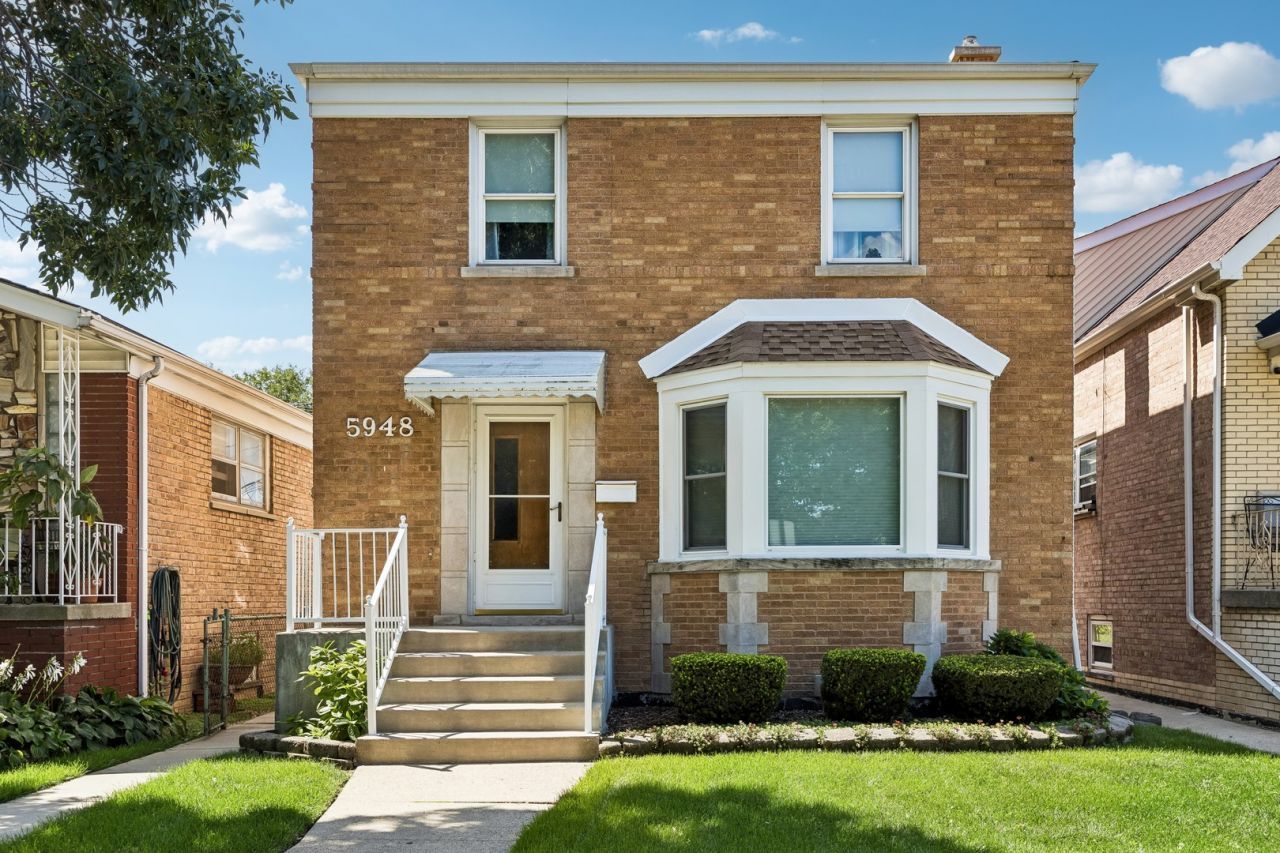
Exquisite Brick Georgian on a beautiful tree-lined street, just bursting with charm. It's been beautifully maintained and is ready for a new owner to call it home. New roof and deck on house 2025, and you'll find a new furnace and AC from 2021. The tuckpointing and front facade updates, along with the chimney work done in 2022, really give it a fresh look. The kitchen got a complete remodel in 2017, Stove and Dishwasher 2017, Refrigerator 2026, Microwave 2021. Gleaming hardwood floors run throughout, and also under the carpet on the second floor. You'll love the beautifully manicured lawn and the spacious two-car garage. All the heavy lifting is done-just pack your bags and move in! Plus, you're conveniently close to public transportation, shopping, restaurants, and Midway Airport..
Property Features
Property Type: Residential - Single Family
Basement: Finished, Full
Basement: Yes
Cooling: Central Air
Garage: 2
Heating: Natural Gas, Forced Air
Home Style: Georgian
Lot Size: 0.09 Acres
Taxes: $3,766
Year Built: 1948
Feature Descriptions
Additional rooms: Deck, Utility Room-Lower Level
Appliances: Range, Microwave, Dishwasher, Refrigerator, Washer, Dryer
Association Includes: None
Bath Features: Whirlpool
Dining Room: Kitchen/Dining Combo
Exterior: Brick
Lot Dimensions: 30x125
Parcel#: 19154060360000
Parking: Garage Door Opener, Yes, Garage Owned, Detached, Garage
Sewer: Public Sewer
Total Rooms: 7
Township: Lake
Water: Lake Michigan, Public
Room Sizes
Deck: 15X12
Bedroom 2: 12X9
Bedroom 3: 9X10
Dining Room: 11X11
Family Room: 19X13
Kitchen: 10X11
Laundry: 13X11
Living Room: 22X11
Primary Bedroom: 10X13
Local Schools
School District: District 299
Listed By / Shown By
Listed By
Agency Name: Baird & Warner
Agency Phone: 708-697-5900
Shown By
Agency Title: Charles Rutenberg Realty
Agency Phone: 630-929-1100

Estimate Your Payment
Estimated Payment
$ 2,345.62 per month $1,920.98 Principal & Interest $313.83 Property Tax $110.80 Homeowner's Insurance
5948 S Komensky Avenue | MLS# 12738831
This single family home located at 5948 S Komensky Avenue, Chicago, IL 60629 is currently listed for sale with an asking price of $379,900. This property was built in 1948 and has 3 bedrooms and 2 full baths with 1602 sq. ft. S Komensky Avenue is located within the District 299 school district. Search Chicago real estate on www.mycrr.com today.