
BEDS4
BATHS3 full
SQUARE FEET2,058
MLS#12682532
STATUSContingent
PROPERTY TYPEResidential - Single Family
SCHOOLDistrict 299
Property Description
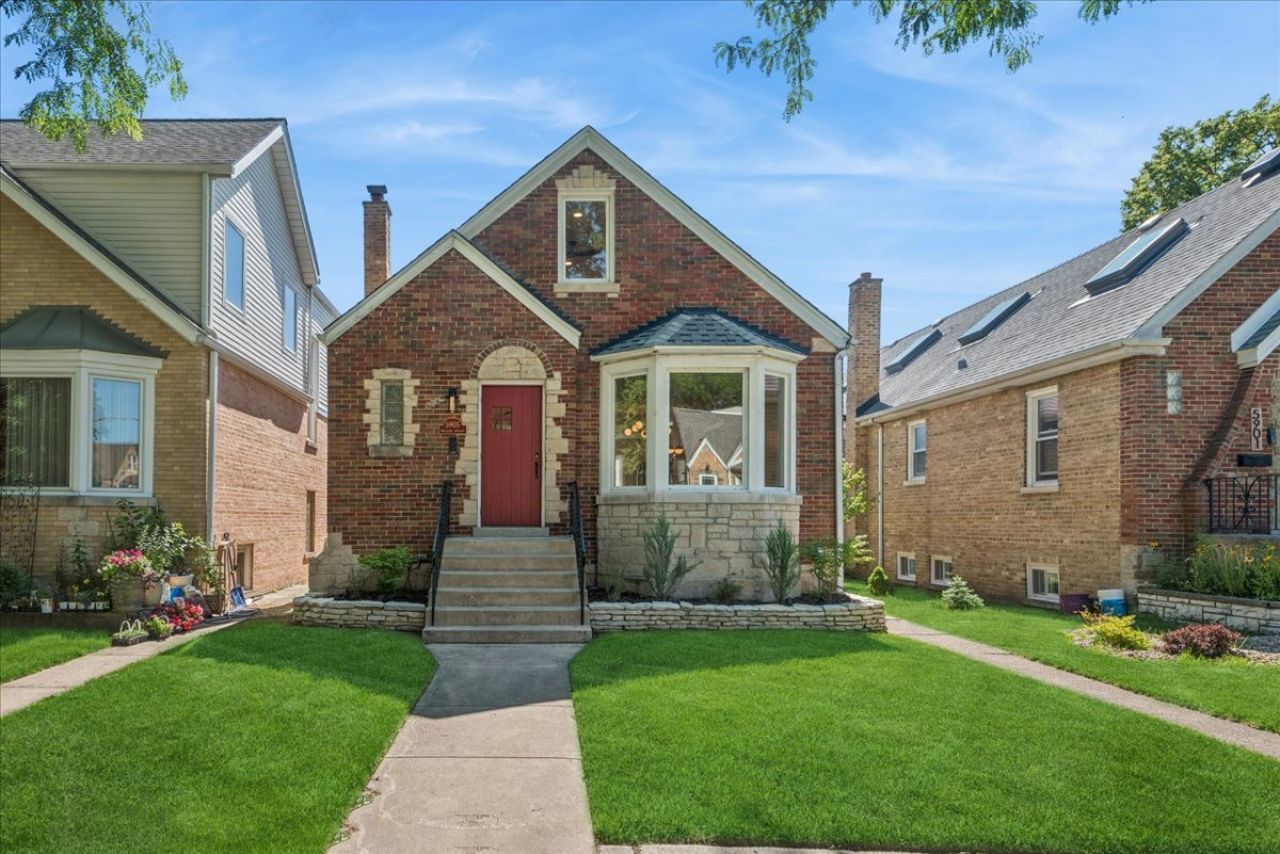
Completely remodeled from top to bottom with exceptional craftsmanship and thoughtful design, this stunning home seamlessly blends timeless character with today's modern finishes. Every detail has been carefully considered, from the beautifully reconstructed staircase leading to the second level to the luxurious primary suite featuring a spacious walk-in closet, a brand new bathroom with a skylight and custom walk-in shower, and a dedicated mini-split heating and cooling system for year-round comfort. The heart of the home is the show-stopping kitchen, showcasing LG stainless steel appliances, custom honey-toned maple cabinetry with exquisite dental molding, a waterfall-edge quartz peninsula accented by elegant columns, a striking ceramic tile backsplash, and beautifully refinished hardwood floors. Open to the dining area and inviting living room with a beautiful bay window, this thoughtfully designed space is perfect for both everyday living and entertaining. The main level offers two generously sized bedrooms and a gorgeous new full bath, while the private second-floor primary suite provides the perfect retreat. The fully remodeled basement expands the living space with a stunning family room centered around a sleek electric fireplace with custom surround, a walk-up bar complete with a wine refrigerator, a fourth bedroom, a third beautifully appointed full bath, and a kitchenette, making it ideal for extended family living, guests, or effortless entertaining. Outside, enjoy a newly fenced backyard surrounded by mature trees and enhanced with fresh landscaping, creating a private setting for relaxing or entertaining. Major improvements include a new roof on both the home and garage, and all new mechanicals. The main level and basement are serviced by forced air heat and central air conditioning, while the second-floor primary suite offers year-round comfort with two dedicated mini-split heating and cooling systems. Every inch of this home has been thoughtfully renovated, allowing you to move in and simply enjoy.
Property Features
Property Type: Residential - Single Family
Basement: Yes
Basement: Finished, Full
Cooling: Central Air, Wall Unit(s)
Garage: 2
Heating: Natural Gas, Electric, Forced Air, Sep Heating System
Lot Size: 30 x 125
Taxes: $6,429
Year Built: 1941
Amenities
Dry Bar
1st Floor Bedroom
In-Law Floorplan
1st Floor Full Bath
Walk-In Closet(s)
Quartz Counters
Feature Descriptions
Additional rooms: Utility Room-Lower Level
Appliances: Range, Microwave, Dishwasher, Refrigerator
Association Includes: None
Dining Room: Combined w/ LivRm
Exterior: Brick
Lot Dimensions: 30 x 125
Parcel#: 13053050060000
Parking: Yes, Garage Owned, Detached, Garage
Sewer: Public Sewer
Total Rooms: 8
Township: Jefferson
Water: Lake Michigan
Room Sizes
Bedroom 2: 10X12
Bedroom 3: 10X11
Bedroom 4: 10X12
Dining Room: 12X10
Family Room: 21X27
Kitchen: 12X14
Laundry: 12X14
Living Room: 12X15
Primary Bedroom: 12X40
Local Schools
High School: William Howard Taft High School
Middle School: Hitch Elementary School
Elementary School: Hitch Elementary School
School District: District 299
Listed By / Shown By
Listed By
Agency Name: Baird & Warner
Agency Phone: 773-775-1855
Shown By
Agency Title: Charles Rutenberg Realty
Agency Phone: 630-929-1100

Estimate Your Payment
Estimated Payment
$ 3,904.59 per month $3,185.12 Principal & Interest $535.75 Property Tax $183.72 Homeowner's Insurance
5905 N Melvina Avenue | MLS# 12682532
This single family home located at 5905 N Melvina Avenue, Chicago, IL 60646 is currently listed for sale with an asking price of $629,900. This property was built in 1941 and has 4 bedrooms and 3 full baths with 2058 sq. ft. N Melvina Avenue is located within the District 299 school district. Search Chicago real estate on www.mycrr.com today.