
BEDS2
BATHS2 full
SQUARE FEET1,300
MLS#12721674
STATUSActive
PROPERTY TYPEResidential - Condominium
SCHOOLDistrict 299
Property Description
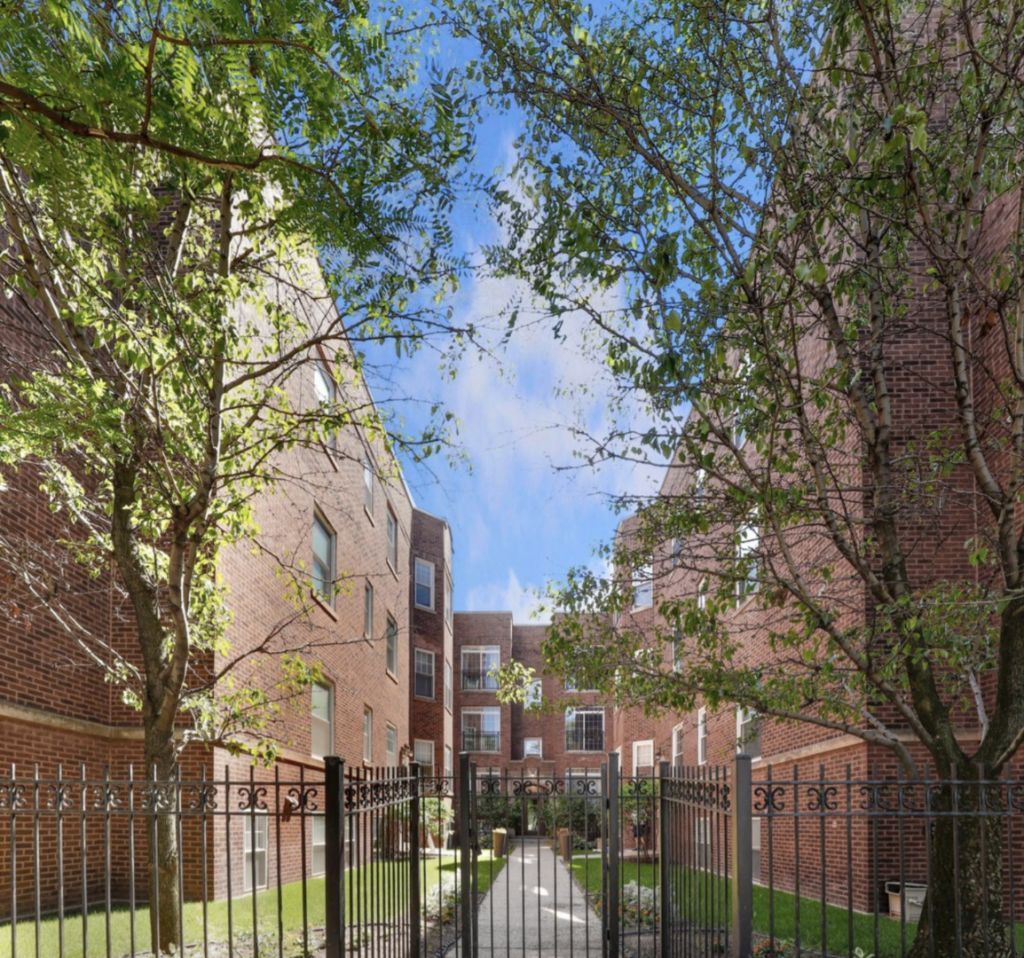
Turn key - Move in ready! Two bedroom/ two bathroom 1,300 sq ft corner penthouse unit with roof rights. This is located in a classic courtyard building on a quite stretch overlooking the park in highly sought after Edgewater Glen. Featuring an open floor plan with hardwood floors throughout & a luxurious kitchen including maple cabinets, granite counter tops & stainless steel appliances. Special features include exposed brick, a fire place in the family room, deck great for grilling, gated parking & more. The primary bed room features an ensuite bathroom including dual vanity & jet bath tub. Tons of light through out the entire unit! Just moments from Lake Michigan, beaches, parks, public transportation, neighborhood cafes, shopping, dining, & all that Edgewater & Andersonville have to offer. Whether you're commuting downtown or enjoying the area's vibrant cultural scene, this location delivers the perfect balance of convenience & community. A rare opportunity to own a charming home in one of Chicago's most sought-after lakefront neighborhoods.
Property Features
Property Type: Residential - Condominium
Basement: None
Cooling: Central Air
Fireplaces: 1
Heating: Natural Gas, Forced Air, Indv Controls
Lot Size: COMMON
Roof Type: Rubber
Stories: 3.0
Taxes: $5,696
Year Built: 2005
Amenities
Storage
Feature Descriptions
Additional rooms: Sun Room, Deck, Foyer
Appliances: Range, Microwave, Dishwasher, Refrigerator, Washer, Dryer, Disposal, Stainless Steel Appliance(s), Humidifier
Association Amenities: Storage
Association Includes: Water, Parking, Insurance, Exterior Maintenance, Lawn Care, Scavenger, Snow Removal, Other
Bath Features: Whirlpool, Double Sink
Dining Room: Combined w/ LivRm
Exterior: Brick, Limestone
Fireplace: Gas Log, Gas Starter
Fireplace Location(s): Living Room
HOA Fee: 502/ Monthly
Laundry: Washer Hookup
Lot: Common Grounds
Lot Dimensions: COMMON
Other Equipment: TV-Cable, Intercom, Ceiling Fan(s)
Parcel#: 14053060201022
Parking: Off Alley, Assigned, Yes, Owned
Pet Allowed: Cats OK, Dogs OK
Sewer: Public Sewer
Total Rooms: 5
Township: Lake View
Water: Lake Michigan
Room Sizes
Sun Room: 11X09
Foyer: 12X06
Deck: 13X06
Bedroom 2: 13X11
Dining Room: COMBO
Kitchen: 13X10
Laundry: 05X03
Living Room: 24X15
Primary Bedroom: 16X11
Local Schools
High School: Senn High School
Middle School: Peirce Elementary School Intl St
Elementary School: Peirce Elementary School Intl St
School District: District 299
Listed By / Shown By
Listed By
Agency Name: Coldwell Banker Realty
Agency Phone: 630-954-4600
Shown By
Agency Title: Charles Rutenberg Realty
Agency Phone: 630-929-1100

Estimate Your Payment
Estimated Payment
$ 2,747.66 per month $2,149.03 Principal & Interest $474.67 Property Tax $123.96 Homeowner's Insurance
5884 N Ridge Avenue, Unit 3 | MLS# 12721674
This condo located at 5884 N Ridge Avenue, Unit 3, Chicago, IL 60660 is currently listed for sale with an asking price of $425,000. This property was built in 2005 and has 2 bedrooms and 2 full baths with 1300 sq. ft. N Ridge Avenue, Unit 3 is located within the District 299 school district. Search Chicago real estate on www.mycrr.com today.