
BEDS1
BATHS1 full
SQUARE FEET900
MLS#12728471
STATUSActive
PROPERTY TYPEResidential - Condominium
SUBDIVISIONThorndale Beach South
SCHOOLDistrict 299
Property Description
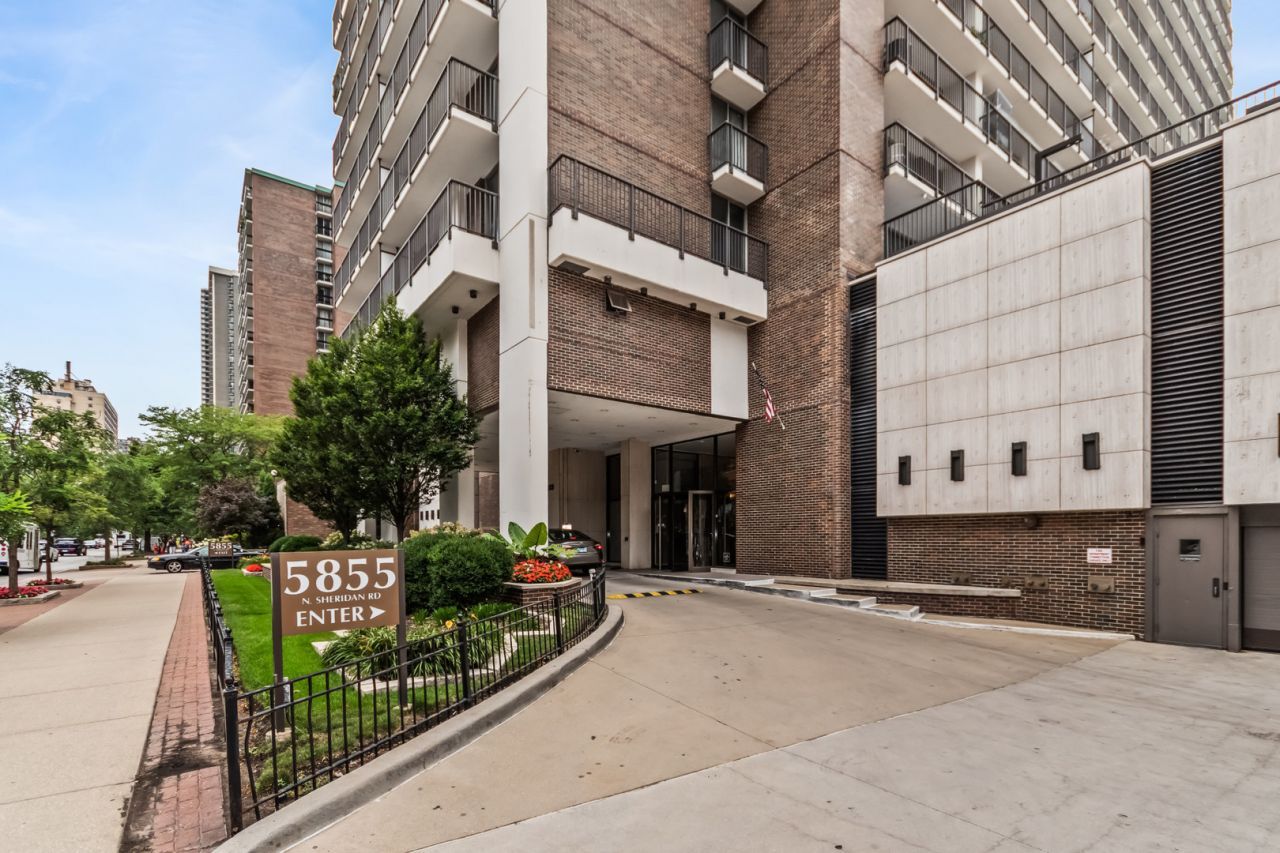
Look no further. Unbeatable views on Chicago's lakefront! This spotlessly maintained Thorndale Beach South residence is bright, has a spacious layout and boasts hardwood floors, newer sliding doors, and exceptional wall and closet space. Move right in, or update to your taste over time. Relax on the, 30-foot south-facing balcony accessible from both the living area and bedroom with views of the lake, beach, and park. Enjoy year round, premier lakefront living with Kathy Osterman/Hollywood beach and the bike and walking trail just outside your door. Transportation options are many and all the conveniences are nearby. Thorndale Beach South offers a premium, worry-free lifestyle with all the amenities: 24-hour door staff, on-site management, maintenance team, fitness room, sun and pool decks featuring a pergola, picnic area. Make this your destination for Chicago lakefront living today!
Property Features
Property Type: Residential - Condominium
Basement: None
Cooling: Central Air
Garage: 1
Heating: Electric, Forced Air, Baseboard
Lot Size: Per Survey
Stories: 26.0
Taxes: $2,883
Year Built: 1967
Amenities
Elevator
Storage
Walk-In Closet(s)
Doorman
Lobby
Feature Descriptions
Additional rooms: Walk In Closet, Foyer, Balcony/Porch/Lanai
Additional Structures: Pergola
Appliances: Microwave, Dishwasher, Refrigerator, Cooktop, Electric Oven
Association Amenities: Door Person, Coin Laundry, Elevator in Residence, Exercise Room, Storage, On Site Manager/Engineer, Party Room, Sundeck, Pool, Receiving Room, Service Elevator(s), In Ground Pool
Association Includes: Water, Parking, Insurance, Doorman, TV/Cable, Exercise Facilities, Pool, Exterior Maintenance, Lawn Care, Scavenger, Snow Removal, Internet
Dining Room: Combined w/ LivRm
Exterior: Stone, Concrete
HOA Fee: 688/ Monthly
Laundry: Common Area
Lot: Landscaped
Lot Dimensions: Per Survey
Parcel#: 14054030211023
Parking: Concrete, Circular Driveway, Garage Door Opener, Heated Garage, Yes, Garage Owned, Attached, Garage
Pet Allowed: Cats OK, Dogs OK, Number Limit
Sewer: Public Sewer
Total Rooms: 4
Township: Lake View
Water: Lake Michigan, Public
Room Sizes
Walk In Closet: 6X4
Foyer: 10X5
Balcony/Porch/Lanai: 30X5
Dining Room: 14X6
Kitchen: 13X10
Living Room: 18X14
Primary Bedroom: 16X12
Local Schools
High School: Senn Achievement Academy High Sc
Middle School: Swift Elementary School Specialt
Elementary School: Swift Elementary School Specialt
School District: District 299
Listed By / Shown By
Listed By
Agency Name: Coldwell Banker Realty
Agency Phone: 847-866-8200
Shown By
Agency Title: Charles Rutenberg Realty
Agency Phone: 630-929-1100

Estimate Your Payment
Estimated Payment
$ 1,711.01 per month $1,390.55 Principal & Interest $240.25 Property Tax $80.21 Homeowner's Insurance
5855 N Sheridan Road, Unit 6G | MLS# 12728471
This condo located at 5855 N Sheridan Road, Unit 6G, Chicago, IL 60660 is currently listed for sale with an asking price of $275,000. This property was built in 1967 and has 1 bedrooms and 1 full baths with 900 sq. ft. N Sheridan Road, Unit 6G is located in the Thorndale Beach South subdivision within the District 299 school district. Search Thorndale Beach South real estate on www.mycrr.com today.