
BEDS3
BATHS1 full 1 partial
SQUARE FEET2,000
MLS#12784889
STATUSNew
PROPERTY TYPEResidential - Single Family
SCHOOLDistrict 299
Property Description
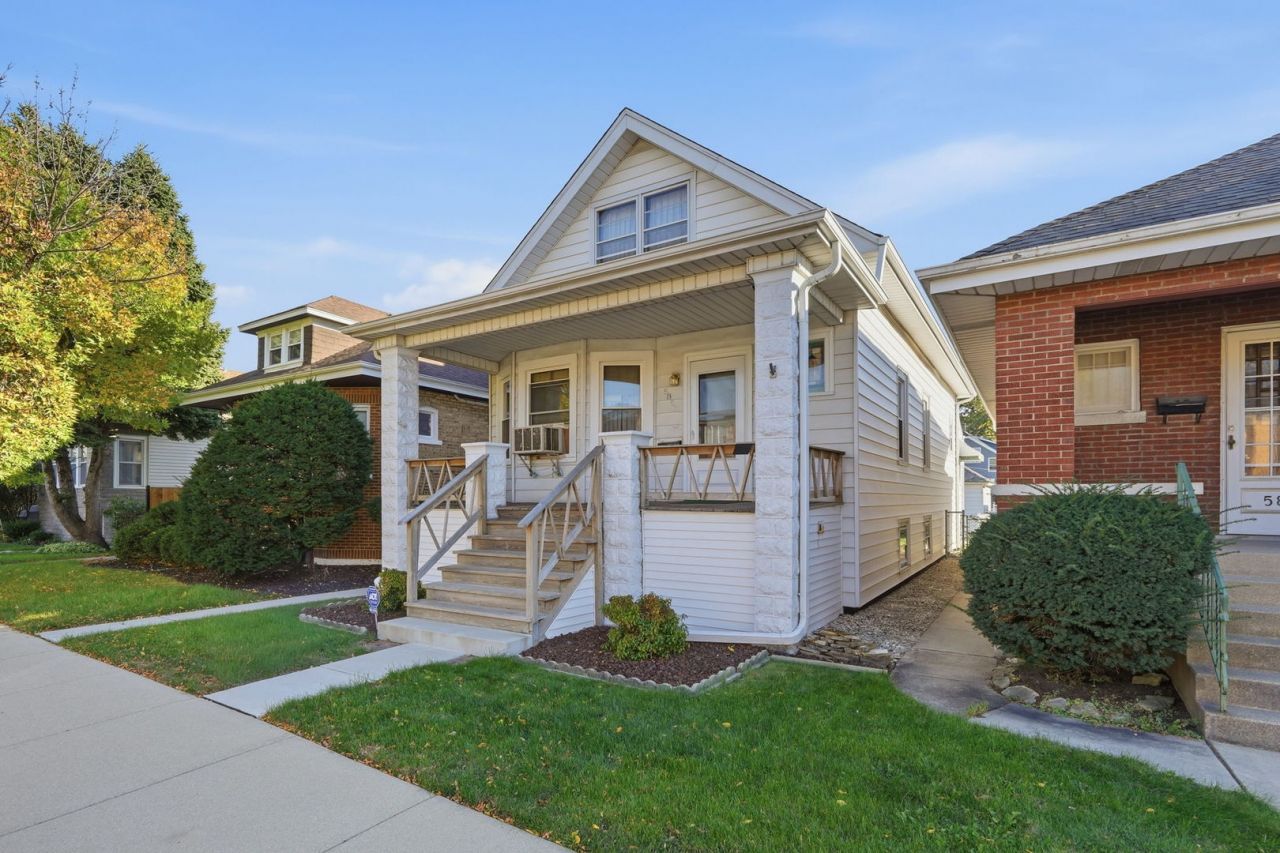
WOW! Beautiful, spacious, and meticulously maintained home in highly desirable Portage Park. This large 3-bedroom, 1.5 bath residence offers a spacious floor plan with charm and quality craftsmanship throughout. The main level features a bright living room with huge windows, full separate dining room and an eat-in kitchen. The kitchen is designed for both everyday living and entertaining, with a walk-in pantry that leads into an enclosed porch/sun room. The first floor also features 2 large bedrooms and a full bath. The second floor features a large primary bedroom with potential to be a large primary suite. Or keep as bedroom with additional den/office space. Second floor also features an unfinished attic space ready for your creative ideas. The full finished basement provides tons of additional living space and ample storage space, perfect for entertaining. Basement is also complete with a half bath. 1.5 car detached garage and 1 spot car port for a total of 2.5 spaces. Excellent Portage Park location just minutes from, bus, the Blue Line, expressways, Schools and an array of shops, dining, and entertainment. This move-in-ready home combines charm, space, and an unbeatable location - a must-see! Click 3D Tour and enjoy!
Property Features
Property Type: Residential - Single Family
Basement: Yes
Basement: Finished, Full
Cooling: Window Unit(s)
Garage: 1.5
Heating: Radiant
Lot Size: 3,780
Roof Type: Asphalt
Taxes: $3,543
Year Built: 1918
Amenities
1st Floor Bedroom
1st Floor Full Bath
Separate Dining Room
Feature Descriptions
Additional rooms: Enclosed Porch, Den
Appliances: Range, Refrigerator
Association Includes: None
Dining Room: Separate
Exterior: Aluminum Siding
Lot Dimensions: 3780
Parcel#: 13204010040000
Parking: Garage Door Opener, Yes, Garage Owned, Detached, Owned, Garage
Sewer: Public Sewer
Total Rooms: 7
Township: Jefferson
Water: Lake Michigan, Public
Room Sizes
Enclosed Porch: 16X6
Den: 17X14
Bedroom 2: 10X12
Bedroom 3: 10X11
Dining Room: 14X14
Kitchen: 11X15
Living Room: 12X14
Primary Bedroom: 18X17
Local Schools
School District: District 299
Listed By / Shown By
Listed By
Agency Name: xr realty
Agency Phone: 773-234-8155
Shown By
Agency Title: Charles Rutenberg Realty
Agency Phone: 630-929-1100

Estimate Your Payment
Estimated Payment
$ 2,108.29 per month $1,714.17 Principal & Interest $295.25 Property Tax $98.88 Homeowner's Insurance
5851 W Addison Street | MLS# 12784889
This single family home located at 5851 W Addison Street , Chicago, IL 60634 is currently listed for sale with an asking price of $339,000. This property was built in 1918 and has 3 bedrooms and 1 full and 1 partial baths with 2000 sq. ft. W Addison Street is located within the District 299 school district. Search Chicago real estate on www.mycrr.com today.