
BEDS6
BATHS3 full
SQUARE FEET1,500
MLS#12716374
STATUSContingent
PROPERTY TYPEResidential - Single Family
SCHOOLDistrict 299
Property Description
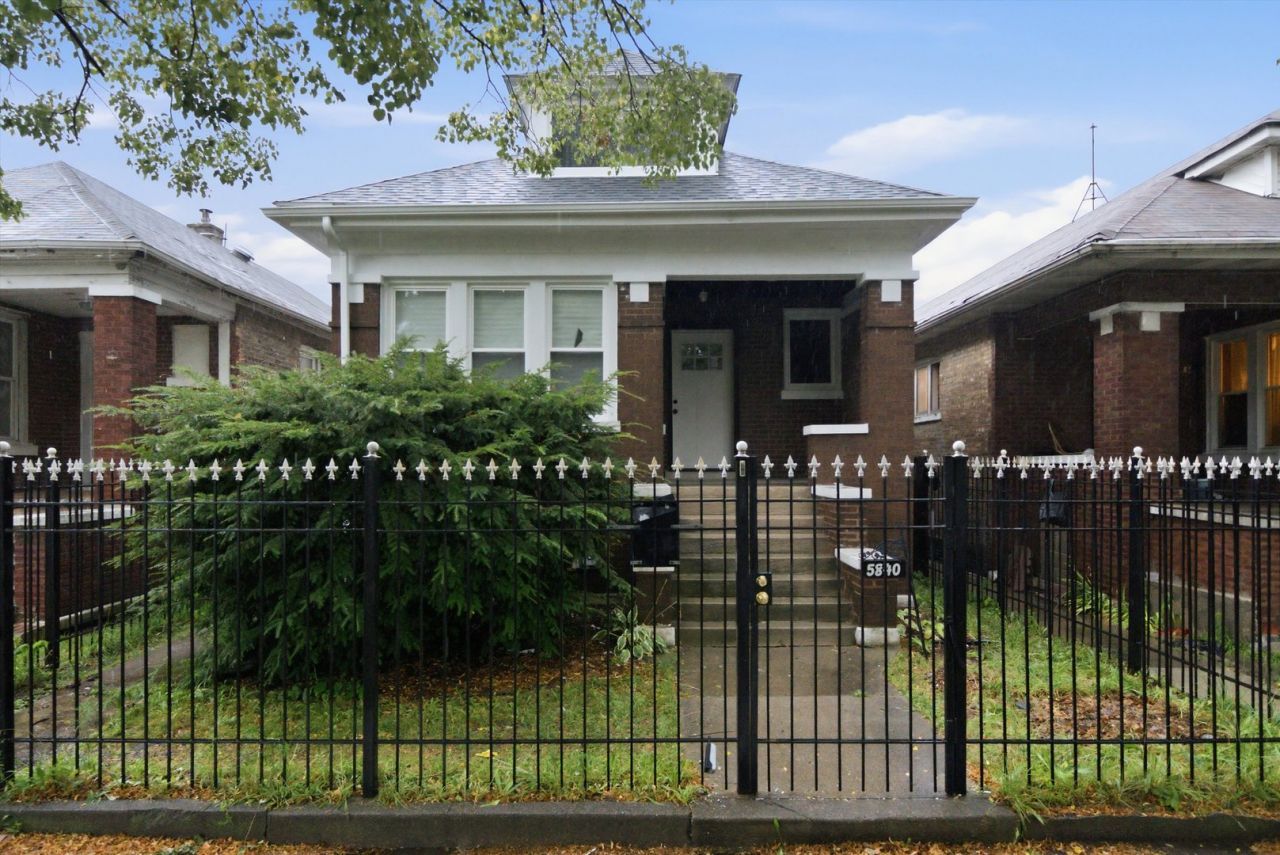
Huge Solid brick bungalow now available! This impressively sized home offers 6 bedrooms, 3 full bathrooms, and a modern open-concept floor plan designed for effortless living and entertaining. Step into a bright and inviting main level featuring a completely open layout that seamlessly connects the living area, dining space, and updated kitchen. Modern, low-maintenance vinyl flooring runs throughout the main living spaces, paired with brand-new kitchen appliances ready for your favorite recipes. The main floor also hosts three spacious bedrooms and a full bath for easy main-level living. Upstairs, you'll love the primary suite with plush carpet, and a full second bathroom and plumbing for a wet bar or kitchenette Head down to the finished basement, complete with two additional bedrooms, a third full bathroom, and extra living space-perfect for an extended family setup, guest suite, home gym, or recreation room. The basement is set up for a wet bar as well. With fresh vinyl and carpet throughout, brand-new appliances, and an abundance of space across all three levels, this property is truly move-in ready. Dont miss out!
Property Features
Property Type: Residential - Single Family
Basement: Yes
Basement: Finished, Full
Cooling: Central Air
Garage: 2
Heating: Natural Gas
Home Style: Bungalow
Lot Size: 30 X 125
Roof Type: Asphalt
Taxes: $2,362
Year Built: 1925
Amenities
1st Floor Bedroom
1st Floor Full Bath
High Ceilings
Feature Descriptions
Additional rooms: Bedroom 5,Bedroom 6,Recreation Room, Other Room, Loft
Appliances: Range, Microwave, Dishwasher, Refrigerator, Stainless Steel Appliance(s)
Association Includes: None
Dining Room: Combined w/ FamRm
Exterior: Brick
Laundry: Gas Dryer Hookup
Lot Dimensions: 30 X 125
Parcel#: 19132260280000
Parking: Off Alley, Garage Door Opener, Yes, Garage Owned, Detached, Garage
Sewer: Public Sewer
Total Rooms: 11
Township: Lake
Water: Public
Room Sizes
Bedroom 5: 9X12
Bedroom 6: 9X12
Recreation Room: 17X10
Other Room: 10X10
Loft: 10X10
Bedroom 2: 9X10
Bedroom 3: 9X10
Bedroom 4: 9X10
Dining Room: 12X10
Family Room: 17X12
Kitchen: 12X11
Laundry: 5X5
Primary Bedroom: 13X10
Local Schools
School District: District 299
Listed By / Shown By
Listed By
Agency Name: ICandy Realty LLC
Agency Phone: 708-255-0200
Shown By
Agency Title: Charles Rutenberg Realty
Agency Phone: 630-929-1100

Estimate Your Payment
Estimated Payment
$ 2,202.41 per month $1,896.20 Principal & Interest $196.83 Property Tax $109.38 Homeowner's Insurance
5840 S Artesian Avenue | MLS# 12716374
This single family home located at 5840 S Artesian Avenue, Chicago, IL 60629 is currently listed for sale with an asking price of $375,000. This property was built in 1925 and has 6 bedrooms and 3 full baths with 1500 sq. ft. S Artesian Avenue is located within the District 299 school district. Search Chicago real estate on www.mycrr.com today.