
BEDS3
BATHS2 full
SQUARE FEET1,866
MLS#12691678
STATUSActive
PROPERTY TYPEResidential - Single Family
SUBDIVISIONRaintree Village
SCHOOLDistrict 115
Property Description
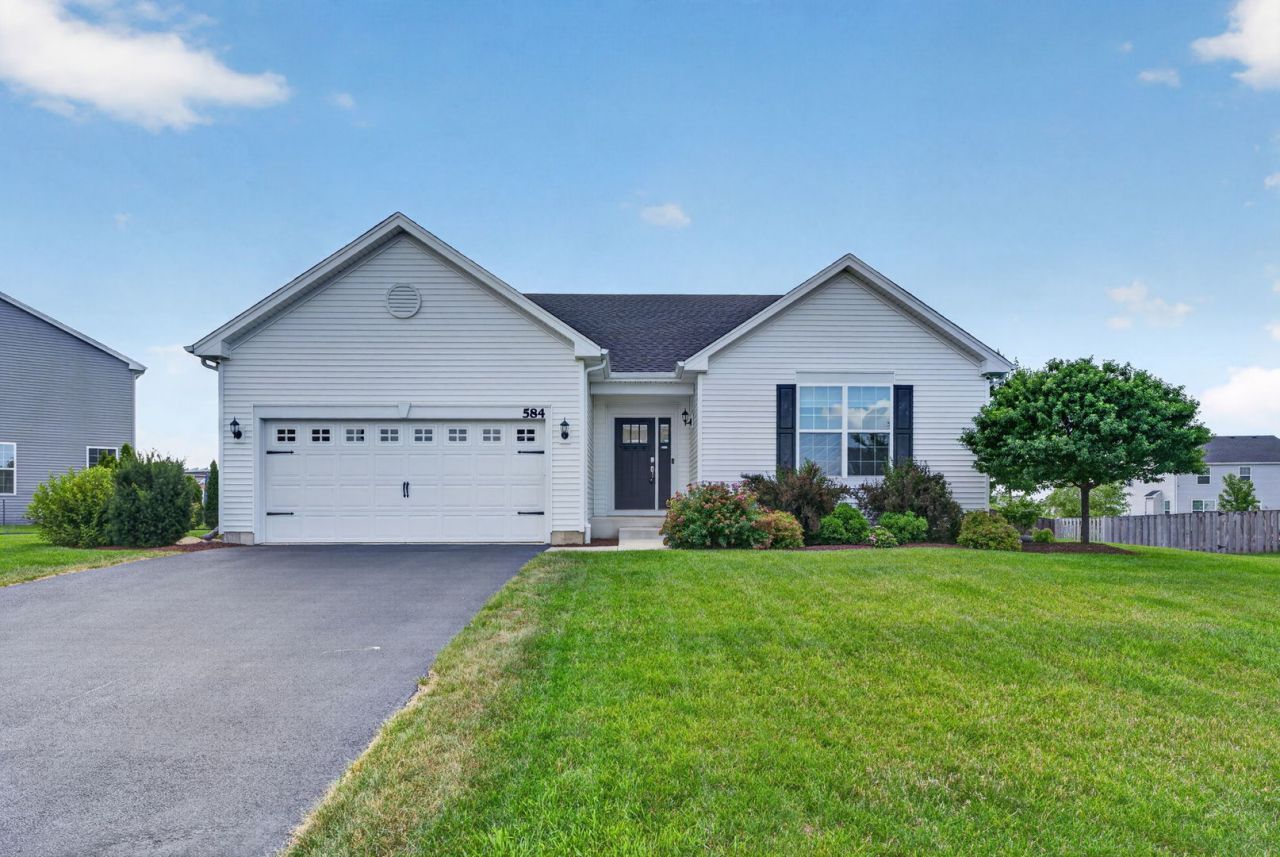
Welcome home to this like new ranch in the highly desirable Raintree Village subdivision! Offering 3 bedrooms and 2 full bathrooms, this beautifully maintained home features a sun filled open floor plan enhanced by volume ceilings and wider than average hallways and entryways, creating an inviting sense of space throughout. The spacious kitchen flows seamlessly into the dining and living areas, making everyday living and entertaining effortless. The private primary suite offers a relaxing retreat with a large walk in closet and a private bathroom. Step outside to enjoy the fully fenced backyard, professionally landscaped for exceptional curb appeal, along with a spacious concrete patio perfect for outdoor dining, entertaining, or simply unwinding. The basement is ready for your finishing touches, providing endless possibilities for additional living space, a recreation room, home office, or fitness area. Enjoy all that Raintree Village has to offer, including a clubhouse, multiple pools, parks, playgrounds, and scenic walking paths. This move in ready home combines modern comfort, thoughtful design, and outstanding community amenities. Don't miss your opportunity to make it yours!
Property Features
Property Type: Residential - Single Family
Basement: Yes
Basement: Unfinished, Crawl Space, Partial
Cooling: Central Air
Garage: 2
Heating: Natural Gas, Forced Air
Lot Size: 120x140x72x139
Roof Type: Asphalt
Taxes: $11,205
Year Built: 2020
Feature Descriptions
Additional rooms: No additional rooms
Appliances: Range, Microwave, Dishwasher, Refrigerator, Washer, Dryer, Disposal
Association Includes: Clubhouse, Exercise Facilities, Pool, Other
Exterior: Vinyl Siding
HOA Fee: 174/ Quarterly
Lot Dimensions: 120x140x72x139
Parcel#: 0509237005
Parking: Asphalt, Garage Door Opener, Yes, Garage Owned, Attached, Garage
Sewer: Public Sewer
Total Rooms: 5
Township: Kendall
Water: Public
Room Sizes
Bedroom 2: 17X11
Bedroom 3: 13X11
Family Room: 19X14
Kitchen: 22X16
Laundry: 9X7
Primary Bedroom: 15X15
Local Schools
School District: District 115
Listed By / Shown By
Listed By
Agency Name: Realty Executives Success
Agency Phone: 630-553-8400
Shown By
Agency Title: Charles Rutenberg Realty
Agency Phone: 630-929-1100

Estimate Your Payment
Estimated Payment
$ 3,276.27 per month $2,214.77 Principal & Interest $933.75 Property Tax $127.75 Homeowner's Insurance
584 Manchester Lane | MLS# 12691678
This single family home located at 584 Manchester Lane, Yorkville, IL 60560 is currently listed for sale with an asking price of $438,000. This property was built in 2020 and has 3 bedrooms and 2 full baths with 1866 sq. ft. Manchester Lane is located in the Raintree Village subdivision within the District 115 school district. Search Raintree Village real estate on www.mycrr.com today.